How much does a full kitchen renovation cost in Toronto?
$30,845.22
$3,300.00
For this complete Toronto kitchen renovation, RenoFiz estimated $24,860 - $36,820 CAD for the mandatory scope. The estimate covers mid-range cabinets, quartz counters, new dishwasher installation, LVP flooring, electrical, plumbing, painting, and permits. Up to $3,300 in possible additional work if asbestos abatement, radiator repair, or drywall damage is found.
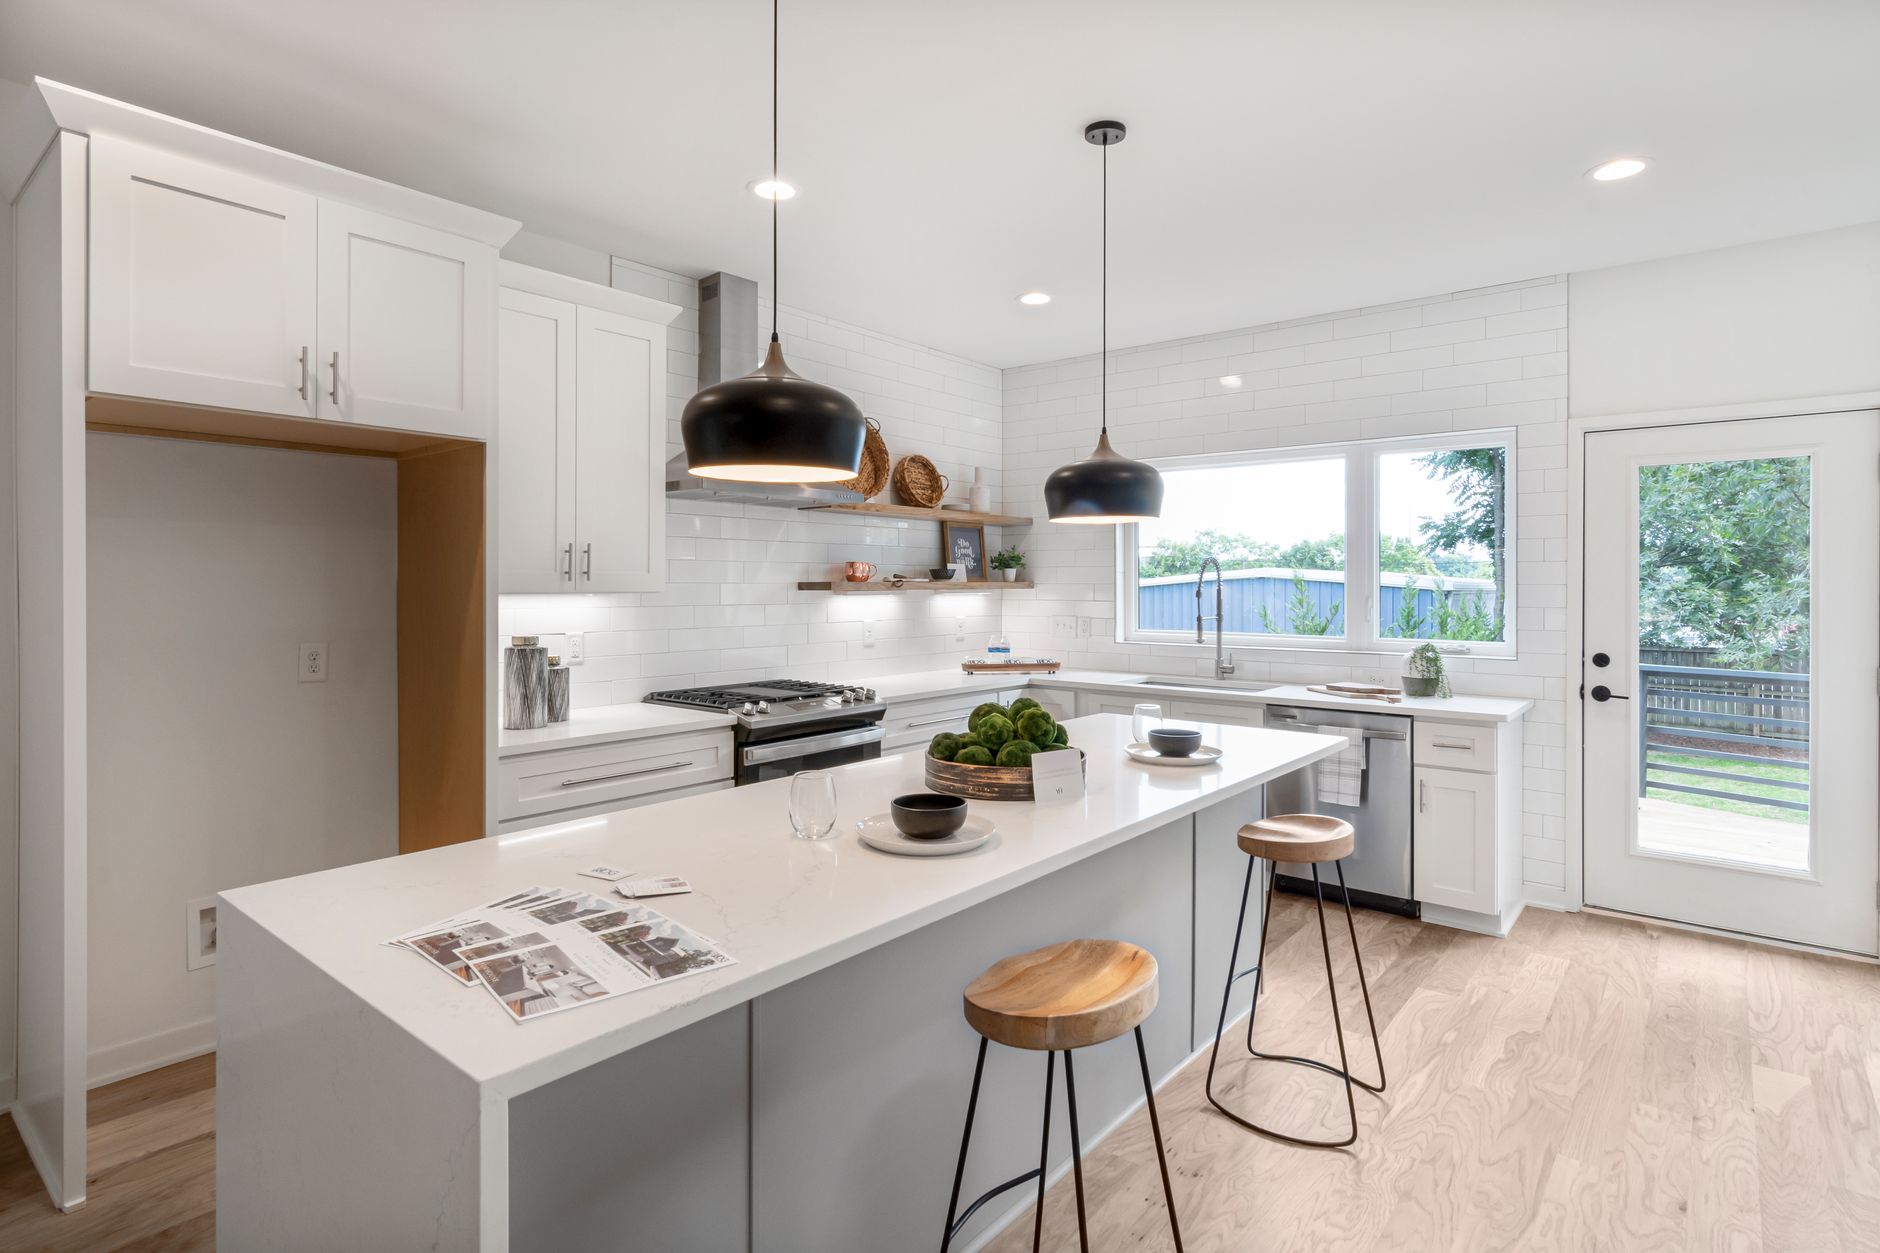
Is this like your project?
Location
Toronto, ON
Property type
Detached house (1978-1990)
Countertops
Contractor-supplied quartz with 4-inch quartz backsplash
Cabinets
Contractor-supplied mid-range
Appliances
All owner-supplied, including the new dishwasher
Permits
Electrical, plumbing, building (City of Toronto)
Have a home project?
Our AI assistant helps you understand the work and likely cost. If you decide to connect with a contractor, they start with your project details and estimate.
Where the $30,845 project cost goes
See the full cost breakdown for this project.
| Scope item | Labour | Materials | Total |
|---|---|---|---|
| Site Protection & Radiator Prep | $285.00 | — | $285.00 |
| PM & Multi-Trade Coordination | $874.00 | — | $874.00 |
| Building Permit Filing & Fee | $142.50 | $215.00 | $357.50 |
| Asbestos & Hazmat Testing | $166.25 | $375.00 | $541.25 |
| Safe Utility Shutoff | $47.50 | — | $47.50 |
| Disconnect Plumbing Services | $103.50 | — | $103.50 |
| Disconnect Electrical Services | $133.00 | — | $133.00 |
| Cabinet & Countertop Demolition | $437.00 | $475.00 | $912.00 |
| Tile Floor Demo | $638.40 | — | $638.40 |
| Subfloor Assessment & Leveling | $756.40 | $486.08 | $1,242.48 |
| LVP Flooring Install | $756.40 | $1,568.00 | $2,324.40 |
| Rough-In Dishwasher Plumbing | $276.00 | $75.00 | $351.00 |
| Plumbing Permit Filing & Fee | $207.00 | $205.00 | $412.00 |
| New Circuits & Electrical Rough-In | $731.50 | $100.00 | $831.50 |
| Electrical Permit Filing & Fee | $199.50 | $120.00 | $319.50 |
| Supply Semi-Custom Plywood Base Cabinets | — | $7,400.00 | $7,400.00 |
| Supply Semi-Custom Plywood Upper Cabinets | — | $3,200.00 | $3,200.00 |
| Supply Cabinet Hardware | — | $224.00 | $224.00 |
| Cabinet Installation Labour | $889.38 | — | $889.38 |
| Supply & Install Quartz Counters | $365.75 | $4,884.00 | $5,249.75 |
| Supply 4-Inch Quartz Backsplash Strip | — | $513.70 | $513.70 |
| Track Lighting Install | $199.50 | $140.00 | $339.50 |
| Under-Cabinet LED Tape | $266.00 | $217.50 | $483.50 |
| Undermount Sink Install | $207.00 | — | $207.00 |
| Kitchen Faucet Install (Flat Rate) | $161.46 | — | $161.46 |
| Supply PVC P-Trap Kit | — | $15.00 | $15.00 |
| Install Owner-Supplied Appliances | $332.50 | — | $332.50 |
| Wallpaper-Border Removal & Prep | $285.00 | — | $285.00 |
| Kitchen Painting & Materials | $1,079.00 | $432.00 | $1,511.00 |
| Final Clean & Haul-Away | $475.00 | $75.00 | $550.00 |
| Supply Sink Shut-Off Valves | — | $36.00 | $36.00 |
| Supply Faucet Supply Lines | — | $18.00 | $18.00 |
| Supply Sink Basket Strainer | — | $56.40 | $56.40 |
| Complete base project cost | $10,014.54 | $20,830.68 | $30,845.22 |
Total Cost
$30,845.22
Possible extra
$3,300.00
On-site decisions or hidden conditions that could increase the scope.Things to know for your project
Conditions, constraints, and on-site decisions that shape the final project cost.
Additional electrical circuits
Trigger: The existing wiring can't support the new appliance layout.
Adds $300-$550 CAD for an electrician to run new circuits.
Plumbing re-routing needed
Trigger: The new layout requires moving supply/drain lines.
Adds $400-$800 CAD for a plumber to re-route water and drain lines.
Drywall repair behind cabinets
Trigger: Damaged drywall found behind existing cabinets during demo.
Adds $275-$425 CAD for drywall patching and repair.
The real conversation behind this estimate
This is the how RenoFiz gathered the facts and turned a simple request into a scoped estimate.
I'm planning a complete kitchen renovation.
Hi, I'm Chris. I've been a General Contractor for 25 years, and I'm here to help you scope and budget your kitchen renovation.
From your photos, you've got a space with real character — the classic built-in hutch and center island, the distinctive cast-iron radiator, and the tiled counters. Loads of potential here!
Since a full kitchen reno touches nearly every major trade, we'll walk it step by step so nothing slips. We'll take the scope in order of trade complexity, biggest first:
- Cabinets & Built-ins (the main runs, the island, and that built-in hutch)
- Flooring (tile removal and new install)
- Countertops (demolishing the tiled counters, templating, and setting new slabs)
- Tile & Backsplash (new backsplash tile and substrate prep)
- Appliances (disconnects, installs, and service connections)
- Plumbing (sink, faucet, and under-sink shutoffs/drains)
- Electrical & Lighting (the beam fixture, under-cabinet lighting, and outlets)
- Walls & Paint (removing the wallpaper border, wall prep, and fresh paint)
Crucial Early Checks
Before we get into detail, two things in your photos raise important regulatory and safety points:
- The Radiator: it tells me your home runs on a hot-water (hydronic) system and likely has some age. If it was built before 1990, Canadian rules require a hazardous-materials survey (for asbestos) before we disturb any tile, plaster, or drywall substrate. If before 1978, we also follow lead-safe work protocols.
- Logistics: whether it's a detached house, townhouse, or condo changes our plan for deliveries, bin placement, and utility shutoffs quite a bit.
To get started and dial in the local context, a few questions first:
Question: What is your postal code?
Question: What year (or rough decade) was your home built?
- Pre-1978
- 1978 - 1990
- Post-1990
Question: Is your home a detached house, townhouse, or a condo/apartment?
- Detached House
- Townhouse
- Condo/ Apartment
Question: Keeping the exact kitchen layout (including the island), or redesigning/moving things around?
- Keep the same layout
- Redesign/ Move major elements
Question: How would you like to handle measurements?
- I have rough dimensions (I will type them below)
- No dimensions - please estimate from my photos
What is your postal code?: M5V
What year (or rough decade) was your home built?: 1978 - 1990
Is your home a detached house, townhouse, or a condo/apartment?: Detached House
Keeping the exact kitchen layout (including the island), or redesigning/moving things around?: Keep the same layout but remove the small island
How would you like to handle measurements?: No dimensions - please estimate from my photos
Thanks for the details — that's exactly what I need to start locking in the logistics.
Since you'd like me to estimate dimensions from your photos, here's my starting baseline:
- Kitchen Floor Area: ~224 sqft (assuming roughly a 14ft x 16ft room).
- Cabinets to Replace: ~18.5 linear feet of base cabinets (the sink run, the peninsula, and the hutch) and ~10 linear feet of uppers (over the sink and above the hutch).
- Small Island to Demolish: ~4.5 linear feet (we'll pull it entirely and carry the new floor straight through).
- Countertops: ~44.4 sqft of surface (replacing the tiled tops on the main runs, the bar peninsula, and the hutch).
- Walls to Paint: ~480 sqft of wall (covering the wallpaper-border removal, patch prep, and full repaint).
⚠️ Toronto / Ontario Safety & Regulatory Note
Because your home dates to 1978–1990 and you're in Toronto, Ontario's OHSA (O. Reg. 278/05) strictly requires a hazardous-materials survey (asbestos testing) before we disturb any drywall joint compound, vinyl/tile flooring, tile mortar, plaster, or adhesive. It's a non-negotiable step to protect the crew and your home, so we've built a dedicated testing step into the process.
Let's move to Z2 (Major Decisions) and Z3 (Specifications) for your Cabinets and Flooring, plus the Z4 condition of that Radiator:
Question: What quality grade (standard, mid-range, premium) are you targeting for the new cabinets?
- Standard (budget-friendly, stock sizes, basic finishes)
- Mid-range — semi-custom, plywood build, durable finishes
- Premium (fully custom, luxury hardwoods, specialty storage/hardware)
Question: Who will source the new cabinetry and hardware?
- Contractor-supplied — we design, source, and deliver them to you
- Owner-supplied (you purchase and coordinate delivery of your chosen cabinets; we handle installation)
Question: Which new flooring material would you like installed?
- Luxury Vinyl Plank (LVP) — water-resistant and very durable
- Tile (ceramic or porcelain - requires backer-board substrate prep)
- Engineered Hardwood (classic look, needs transition profiling)
- Laminate (budget-friendly, wood-look click flooring)
Question: Do you already have a hazardous-materials (asbestos) report, or should we include a sampling and testing fee?
- We need testing — add an environmental-consultant testing fee to the estimate
- We already have a clean asbestos/hazmat report
Question: How should we handle the hydronic radiator by the window during the reno?
- Leave the radiator where it is, paint around it, and run flooring up to it
- Have plumber temporarily drain and remove radiator to allow seamless flooring and wall painting, then reinstall
- Permanently remove the radiator (Note: requires capping lines or rerouting the heating loop)
What quality grade (standard, mid-range, premium) are you targeting for the new cabinets?: Mid-range — semi-custom, plywood build, durable finishes
Who will source the new cabinetry and hardware?: Contractor-supplied — we design, source, and deliver them to you
Which new flooring material would you like installed?: Luxury Vinyl Plank (LVP) — water-resistant and very durable
Do you already have a hazardous-materials (asbestos) report, or should we include a sampling and testing fee?: We need testing — add an environmental-consultant testing fee to the estimate
How should we handle the hydronic radiator by the window during the reno?: Leave the radiator where it is, paint around it, and run flooring up to it
We've locked the cabinetry plan (mid-range, contractor-supplied) and your flooring pick (LVP flowing around the protected, kept-in-place radiator). Pulling that small island is really going to open the room up!
On to the next set: Countertops, Tile Backsplash, and Appliances.
For decorative items like counters, backsplash tile, and appliances, homeowners often like to shop their own styles/models and have us handle delivery and install. Let me ask how you'd like to split it:
Question: What material would you like for the new countertops?
- Quartz — tough, non-porous, a very popular mid-to-premium pick
- Granite — natural stone with unique patterns; needs periodic sealing
- Laminate — wallet-friendly, endless colours, clean profile
- Butcher Block — warm wood look; needs food-safe upkeep
Question: Who will source the countertop material?
- Contractor-supplied — we source, template, fabricate, and set the slabs
- Owner-supplied — you buy the slab from a fabricator you choose; we template and set it
Question: Who will source the backsplash tile and grout?
- Owner-supplied — you buy the tile and grout; we provide the thinset/backer board and install
- Contractor-supplied — we provide standard ceramic/porcelain tile and your choice of grout
Question: Which appliances are being replaced, and how are they sourced?
- Swap the fridge, range, and hood — all Owner-supplied
- Swap the fridge, range, and hood, and ADD a dishwasher — all Owner-supplied
- Swap every appliance — Contractor-supplied
- Keep the existing appliances — just disconnect and reconnect
Question: What ventilation/range hood are you planning over the stove?
- Under-cabinet range hood — uses existing ducting or recirculates
- Wall-mounted chimney-style hood — exposed stainless duct cover
- Over-the-range (OTR) microwave combo
What material would you like for the new countertops?: Quartz — tough, non-porous, a very popular mid-to-premium pick
Who will source the countertop material?: Contractor-supplied — we source, template, fabricate, and set the slabs
Who will source the backsplash tile and grout?: backsplash should be a 4inch quartz material (same material of countertop)
Which appliances are being replaced, and how are they sourced?: Swap the fridge, range, and hood, and ADD a dishwasher — all Owner-supplied
What ventilation/range hood are you planning over the stove?: Over-the-range (OTR) microwave combo
Understood! A matching 4-inch Quartz backsplash is a great, low-maintenance choice that ties right into the counters. We've updated the plan to skip the tile-setter trade for the backsplash entirely, folding it into the countertop fabrication.
And adding a dishwasher is a fantastic upgrade! Since the kitchen doesn't have one now, we've updated the required permits and Bill of Process so that:
- Our Plumber taps into the water and drain under the sink to feed the new dishwasher.
- Our Electrician runs two new dedicated 15A circuits — one for the new dishwasher and one for the new over-the-range (OTR) microwave.
Let's wrap the last details on your Sink & Faucet, Electrical & Lighting, and finishes:
Question: Who supplies the new kitchen sink and faucet, and what style are you after?
- Owner-supplied undermount sink and faucet — standard with Quartz; we install/connect
- Contractor-supplied undermount stainless sink with a standard single-handle pull-down faucet
- Owner-supplied drop-in sink and faucet — rests on the countertop rim
Question: How should we handle the lighting on the ceiling wood beam?
- Swap the old fluorescent for a modern track-lighting run along the beam
- Keep the wood beam and wire in 4-6 recessed pot lights in the surrounding drywall ceiling
- Take out the wood beam, patch the drywall, and add recessed pot lights throughout
- Keep the existing fixture — leave the ceiling lighting alone
Question: Adding under-cabinet LED accent lighting beneath the new upper cabinets?
- Yes — includes the low-voltage driver, rough-in wiring, and LED tape strips
- No — stick with the main ceiling lighting
Question: Want us to upgrade all countertop outlets to code-compliant GFCI outlets?
- Yes — strongly recommended for safety in a 1978-1990 home reno
- No — leave the existing outlets as-is
Who supplies the new kitchen sink and faucet, and what style are you after?: Owner-supplied undermount sink and faucet — standard with Quartz; we install/connect
How should we handle the lighting on the ceiling wood beam?: Swap the old fluorescent for a modern track-lighting run along the beam
Adding under-cabinet LED accent lighting beneath the new upper cabinets?: Yes — includes the low-voltage driver, rough-in wiring, and LED tape strips
Want us to upgrade all countertop outlets to code-compliant GFCI outlets?: No — leave the existing outlets as-is
Your project estimate
Project summary
A complete kitchen remodel for a detached 1978-1990 single-family home in Toronto. It removes the old island, installs contractor-supplied mid-range cabinets and quartz counters/backsplash, adds a brand-new dishwasher (with new electrical/plumbing runs), and sets lighting (OTR microwave circuit, track lights, LED tape). Upfront Ontario's OHSA (O. Reg. 278/05) asbestos testing is included. The cast-iron radiator stays put, with LVP cut around it.
Estimate range
$23,815 - $35,775 This is a starting ballpark, not a final price.
Estimated work
| Item | Details | Range |
|---|---|---|
| Site Protection & Radiator Prep | Protect the kitchen floors, cabinet areas, and the existing cast-iron radiator with heavy-duty dust barriers and floor protection. | $215 - $355 |
| PM & Multi-Trade Coordination | GC project management, multi-trade sequencing, scheduling, and oversight for the reno. | $665 - $1,095 |
| Building Permit Filing & Fee | Prepare, file, and coordinate the Building Permit with the City of Toronto. | $275 - $440 |
| Asbestos & Hazmat Testing | Prepare and coordinate the pre-1990 Ontario OHSA (O. Reg. 278/05)-mandated hazardous-materials testing for plaster, drywall, tile, and adhesives. | $395 - $690 |
| Safe Utility Shutoff | Safely shut off the water and electrical services to the kitchen before demo. | $38 - $57 |
| Disconnect Plumbing Services | Disconnect the existing kitchen sink, faucet, and dishwasher water supply and drain lines. | $71 - $145 |
| Disconnect Electrical Services | Disconnect the existing kitchen range, lighting, and countertop-outlet connections. | $99 - $170 |
| Cabinet & Countertop Demolition | Demo the existing base/upper cabinets (28.5 lft), wood-trimmed tile counters (44.4 sqft), and small center island (4.5 lft). | $685 - $1,120 |
| Tile Floor Demo | Demo the existing kitchen tile floor down to the subfloor substrate (224 sqft). | $475 - $810 |
| Subfloor Assessment & Leveling | Prep and level the subfloor for luxury vinyl plank; assess condition and apply self-leveling underlayment (224 sqft). | $970 - $1,505 |
| LVP Flooring Install | Install new Luxury Vinyl Plank (LVP), cutting carefully around the existing cast-iron radiator (224 sqft). | $1,770 - $2,855 |
| Rough-In Dishwasher Plumbing | Rough in the hot-water line, drain line, and shutoff valves for the new dishwasher location. | $265 - $435 |
| Plumbing Permit Filing & Fee | Prepare, file, and coordinate the Plumbing Permit for the dishwasher addition. | $325 - $510 |
| New Circuits & Electrical Rough-In | Install two new dedicated 15A circuits for the dishwasher and OTR microwave, and run rough-in wiring for the under-cabinet LED tape. | $640 - $1,035 |
| Electrical Permit Filing & Fee | Prepare, file, and coordinate the Electrical Permit for the dedicated circuits and lighting. | $245 - $390 |
| Supply Semi-Custom Plywood Base Cabinets | Supply the semi-custom plywood base cabinets (18.5 lft). | $5,900 - $8,900 |
| Supply Semi-Custom Plywood Upper Cabinets | Supply the semi-custom plywood upper cabinets (10 lft). | $2,500 - $3,900 |
| Supply Cabinet Hardware | Supply basic cabinet knobs and drawer pulls (count estimated from 28 door/drawer fronts). | $175 - $275 |
| Cabinet Installation Labour | Install the new mid-range contractor-supplied base, upper, and pantry/hutch cabinetry. | $665 - $1,095 |
| Supply & Install Quartz Counters | Supply and install the contractor-supplied Quartz slab (44.4 sqft), including template, fabrication, and undermount sink cutouts. | $4,185 - $6,375 |
| Supply 4-Inch Quartz Backsplash Strip | Supply the matching 4-inch Quartz backsplash strip along the back run and hutch walls (14 lft, converted to square feet). | $400 - $650 |
| Track Lighting Install | Install the track lighting system along the wood beam. | $250 - $420 |
| Under-Cabinet LED Tape | Supply and install under-cabinet low-voltage LED tape lighting (10 lft). | $370 - $595 |
| Undermount Sink Install | Install the owner-supplied undermount kitchen sink and reconnect the drain lines. | $145 - $260 |
| Kitchen Faucet Install (Flat Rate) | Install the owner-supplied kitchen faucet. | $120 - $215 |
| Supply PVC P-Trap Kit | Supply the standard PVC P-trap kit for the sink reconnection. | $12 - $18 |
| Install Owner-Supplied Appliances | Install and reconnect the owner-supplied appliances: freestanding fridge, range, new dishwasher, and OTR microwave. | $260 - $405 |
| Wallpaper-Border Removal & Prep | Scrape and prep the walls to remove the old wallpaper border before painting. | $215 - $355 |
| Kitchen Painting & Materials | Paint the walls, ceiling, and trim, working carefully around the radiator (480 sqft of wall paint area). | $370 - $570 |
| Final Clean & Haul-Away | Do the final cleanup, post-construction wipe-down, and final inspections. | $430 - $670 |
| Supply Sink Shut-Off Valves | Supply standard plumber shut-off valves and braided supply lines for the sink reconnection. | $25 - $45 |
| Supply Faucet Supply Lines | Supply standard plumber braided supply lines (pair) for the faucet. | $14 - $22 |
| Supply Sink Basket Strainer | Supply a basic basket strainer for the undermount sink. | $45 - $70 |
Cost summary
| Category | Range |
|---|---|
| Materials | $16,575 - $25,010 |
| Labour | $7,150 - $10,765 |
| Total | $23,815 - $35,775 |
What is included
- Safe-work prep, dust barriers, floor protection (including guarding the cast-iron radiator), and mobilization.
- Mandatory Ontario OHSA (O. Reg. 278/05) pre-1990 hazardous-materials survey (asbestos testing) for drywall, adhesive, tile, and plaster.
- Safe shutoff of water, electrical, and gas utilities to the kitchen.
- Disconnect the sink, faucet, and dishwasher water/drain lines.
- Disconnect the range, oven, and lighting electrical connections.
- Demolish and remove the existing cabinets, hutch, and tile counters, and fully remove the small island.
- Demolish and remove the existing tile floor down to the subfloor.
- Assess the subfloor and apply underlayment or leveling compound as needed.
- Install new Luxury Vinyl Plank (LVP) throughout the kitchen, cutting neatly around the kept-in-place hydronic radiator.
- Rough in the new plumbing under the sink for the added dishwasher.
- Run dedicated electrical circuits for the new dishwasher and the new OTR microwave, and rough-in wiring for the under-cabinet LED tape.
- Install the new mid-range contractor-supplied base, upper, and pantry/hutch cabinetry.
- Template, fabricate, and install the new Quartz counters (with undermount sink and cooktop cutouts) plus the matching 4-inch Quartz backsplash strips.
- Install the track lighting along the wood beam, wire/mount the low-voltage drivers, and fit the under-cabinet LED tape.
- Install the owner-supplied undermount sink and faucet, and reconnect the drain lines.
- Install and reconnect the owner-supplied appliances: fridge, range, new dishwasher, and OTR microwave.
- Remove the wallpaper border, patch drywall, prime, and paint the walls, ceiling, and trim, working carefully around the radiator.
- Do the final inspections, clean the kitchen surfaces, and haul the remaining debris away.
Permits or inspections
| Item | Why it may be needed |
|---|---|
| Building Permit (Interior Reno) | A full kitchen remodel with cabinet replacement, layout tweaks, and multiple trades. |
| Electrical Permit (Circuits & Lighting) | For the disconnects/reconnects, new dedicated circuits for the dishwasher and OTR microwave, and the LED lighting drivers. |
| Plumbing Permit (Sink & Dishwasher) | For modifying and reconnecting the sink and faucet and adding the brand-new water and drain connections for the dishwasher. |
Possible add-ons
These items are not included in the estimate range above. They may change after an on-site review.
| Item | Trade | Possible range | What would confirm it |
|---|---|---|---|
| Abatement and hazardous-waste disposal of asbestos-containing materials if lab testing comes back positive for vinyl mastic or drywall compound. | General Contractor | $2,000 - $3,000 | The asbestos lab survey comes back positive for hazardous materials. |
| Repair or replace hydronic radiator valves or piping if active leaks or serious rust are uncovered during floor work. | Plumber | $350 - $550 | Active radiator leaking or serious corrosion is found when the protection comes off. |
| Substantial drywall patching and skimming if wallpaper-border removal badly damages the underlying drywall. | General Contractor | $275 - $425 | Drywall substrate damage found after wallpaper removal that needs full skim-coating. |
You can keep chatting to ask questions or adjust the project — and when you're ready, a real professional will confirm the details and discuss final pricing with you, typically after seeing the space in person.
The Request a Pro button is now active — press it to connect with a local contractor for an on-site visit and firm quote.
View Other Estimates
See other projects in Toronto or in related trades.
Want a custom estimate for your project?
Describe the work and get a custom estimate of the likely scope and cost in minutes. A local professional confirms the final details before work begins.