How much does it cost to install tile flooring in a kitchen and dining room in Toronto?
$6,353.30
$570.00
For this 180 sqft Toronto kitchen and dining room tile installation, RenoFiz estimated $5,050 - $7,670 CAD. The estimate covers old hardwood removal, uncoupling membrane, contractor-supplied floor tile, installation, grouting, and transition strips.
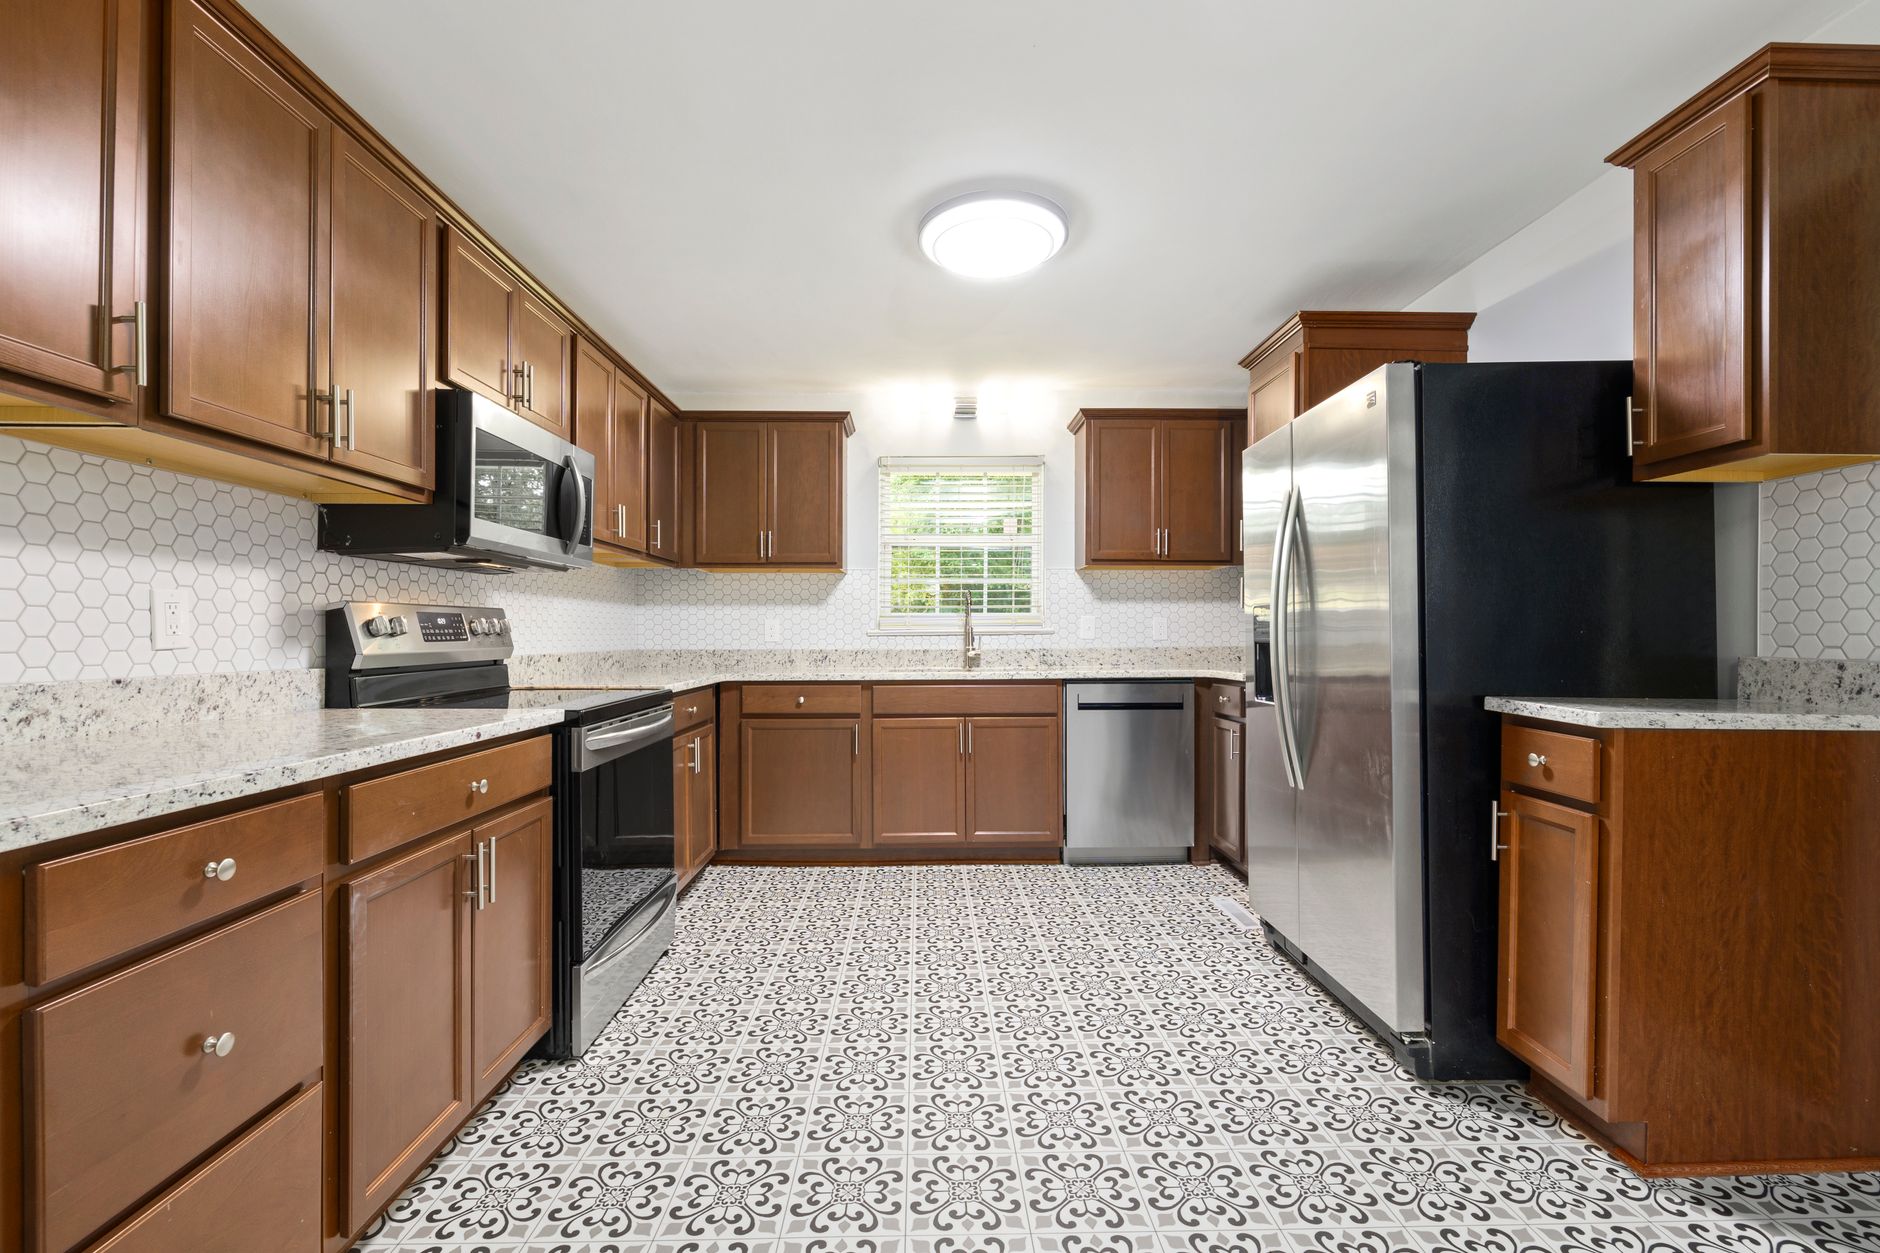
Is this like your project?
Location
Toronto, ON
Property type
Detached house
Area
180 sqft (15ft x 12ft)
Old flooring
Narrow-plank hardwood
New flooring
Contractor-supplied floor tile with uncoupling membrane
Permits
None required
Where the $6,353 project cost goes
Where the $6,353 project cost goes
See the full cost breakdown for this project.
| Scope item | Labour | Materials | Total |
|---|---|---|---|
| Site Protection & Dust Containment | $285.00 | — | $285.00 |
| Disconnect the Dishwasher | $138.00 | — | $138.00 |
| Move the Range & Fridge | $47.50 | — | $47.50 |
| Remove the Existing Baseboards | $142.50 | — | $142.50 |
| Tear Out the Hardwood | $513.00 | $475.00 | $988.00 |
| Subfloor Check & Uncoupling Membrane | $396.80 | $522.00 | $918.80 |
| Lay the Porcelain Tile | $1,395.00 | $1,440.00 | $2,835.00 |
| Reconnect the Dishwasher | $207.00 | — | $207.00 |
| Return the Range & Fridge | $47.50 | — | $47.50 |
| Baseboards & Transition Strips | $570.00 | $174.00 | $744.00 |
| Complete base project cost | $3,742.30 | $2,611.00 | $6,353.30 |
Total Cost
$6,353.30
Possible extra
$570.00
On-site decisions or hidden conditions that could increase the scope.Want an estimate for your project?
Chat with Chris, RenoFiz's AI project assistant. Chris will build a scope, show what could change the price, and connect you with the right pro.
Things to know for your project
Things to know for your project
Conditions, constraints, and on-site decisions that shape the final project cost.
Additional subfloor prep
Trigger: The wood subfloor needs more extensive prep after hardwood removal.
Adds $250-$400 CAD for extra subfloor leveling and reinforcement.
Transition trim at doorways
Trigger: Additional transition strips needed at more doorways than estimated.
Adds $100-$200 CAD for extra transition strips and installation.
The real conversation behind this estimate
The real conversation behind this estimate
This is the how RenoFiz gathered the facts and turned a simple request into a scoped estimate.
My living room needs new flooring.
Hi there! I'm Chris, and I'll help you scope your new flooring project.
From the photos you shared, you've got a lovely open-concept kitchen and dining area with classic narrow-plank hardwood. Since you mentioned new flooring for the "living room," I want to pin down the exact boundary of the work, the materials you're picturing, and your home's logistics.
To kick things off, a few questions:
Question: What is your postal code?
Question: Are we replacing the flooring in the kitchen/dining area shown, a separate living room, or both?
- Just the kitchen/dining area shown in the photos
- A separate living room not shown in the photos
- Both the kitchen/dining area and a connected living room
Question: What type of flooring are you planning, or would you rather sand and refinish the existing hardwood?
- Sand and refinish the existing hardwood
- Luxury Vinyl Plank (LVP)
- Laminate
- Engineered Hardwood
- Tile
- I'm not sure yet/ open to suggestions
Question: Do you know the rough square footage or dimensions of the space?
- Under 200 sq. ft.
- 200 to 400 sq. ft.
- 400 to 600 sq. ft.
- Over 600 sq. ft.
- I don't know — please estimate based on photos
Question: Is your home a detached house, townhouse, or a condo/apartment?
- Detached house
- Townhouse
- Condo/ Apartment
Photos that would help
If there's a separate living room not in the current shots, seeing it helps us understand how the rooms connect and whether there are transitions (stairs, doorways) to budget for.
- Photo of the separate living room area (if applicable) showing the transitions to adjacent rooms.
What is your postal code?: M5V
Are we replacing the flooring in the kitchen/dining area shown, a separate living room, or both?: Just the kitchen/dining area shown in the photos
What type of flooring are you planning, or would you rather sand and refinish the existing hardwood?: Tile
Do you know the rough square footage or dimensions of the space?: 15 x 12
Is your home a detached house, townhouse, or a condo/apartment?: Detached house
Got it. A 15' x 12' kitchen/dining area gives us exactly 180 square feet of floor in your detached Toronto (M5V) home.
Tiling over a wood subfloor (once the hardwood is out) needs specific substrate prep so the floor is stiff enough that your grout lines and tiles don't crack. And since it's a kitchen, we'll coordinate disconnecting and shifting your appliances (dishwasher and stove) to tile fully underneath them.
To sharpen the scope and trade needs, let me know your preferences on these:
Question: Will you supply the tile yourself (an aesthetic call), or should the contractor provide a standard mid-range tile?
- I will buy and supply the tile myself (Contractor supplies prep/install materials)
- I want the contractor to supply a standard mid-range tile
Question: Are we tiling around the existing kitchen cabinets (leaving them put), or are you replacing the cabinets too?
- Keep existing cabinets and tile up to/around them
- We are replacing the cabinets too (tile the entire open floor before new cabinets go in)
Question: Roughly what year was your house built?
- Pre-1990 (Requires hazardous materials check for old layers/glue under the wood)
- 1990 or newer
Question: What size or style of tile are you leaning toward?
- Standard format (e.g., 12"x12" or 12"x24" ceramic or porcelain)
- Large format (larger than 12"x24" or large-scale stone)
- Small format, mosaics, or complex patterns (herringbone, etc.)
Question: For trim, do you want to salvage and reinstall your existing stained wood baseboards, or should we budget new ones?
- Carefully remove, salvage, and reinstall the existing baseboards
- Supply and install new baseboards (to be painted white)
Will you supply the tile yourself (an aesthetic call), or should the contractor provide a standard mid-range tile?: I want the contractor to supply a standard mid-range tile
Are we tiling around the existing kitchen cabinets (leaving them put), or are you replacing the cabinets too?: Keep existing cabinets and tile up to/around them
Roughly what year was your house built?: 1990 or newer
What size or style of tile are you leaning toward?: Standard format (e.g., 12"x12" or 12"x24" ceramic or porcelain)
For trim, do you want to salvage and reinstall your existing stained wood baseboards, or should we budget new ones?: Supply and install new baseboards (to be painted white)
Your project estimate
Project summary
Replace 180 sqft of existing narrow-plank hardwood with contractor-supplied standard-format floor tile in a detached Toronto home. Work includes prepping the wood subfloor with an uncoupling membrane, tiling around the existing kitchen cabinets, and disconnecting/reconnecting the kitchen appliances. The existing baseboards are swapped for 40 linear feet of new white semi-gloss baseboards.
Estimate range
$5,050 - $7,670 This is a starting ballpark, not a final price.
Estimated work
| Item | Details | Range |
|---|---|---|
| Site Protection & Dust Containment | Protect nearby surfaces, hang plastic dust barriers, lay floor protection, and cover dining-area items before demo. | $215 - $355 |
| Disconnect the Dishwasher | Disconnect the dishwasher's water supply and drain lines and slide it clear of the tile workspace. | $95 - $165 |
| Move the Range & Fridge | Unplug the electric range and refrigerator and move them out of the floor footprint. | $38 - $57 |
| Remove the Existing Baseboards | Pull the existing wood baseboards from the kitchen and dining perimeter. | $95 - $190 |
| Tear Out the Hardwood | Remove the existing narrow-plank hardwood down to the subfloor, including debris-bin rental and disposal. | $780 - $1,215 |
| Subfloor Check & Uncoupling Membrane | Assess the subfloor for deflection and flatness, then supply and install a Schluter Ditra uncoupling membrane set in modified thinset to keep the tile grout from cracking later. | $735 - $1,125 |
| Lay the Porcelain Tile | Lay out, cut, thinset, set, and grout the new contractor-supplied porcelain floor tile, with matching sealant at the transitions. | $2,245 - $3,420 |
| Reconnect the Dishwasher | Reconnect the dishwasher's water supply and drain lines, level the unit, and leak-test. | $145 - $260 |
| Return the Range & Fridge | Slide the electric range and refrigerator back into their spots over the new tile and plug them in. | $38 - $57 |
| Baseboards & Transition Strips | Supply and install new white semi-gloss baseboards and doorway transition strips, then prep and paint with semi-gloss white. | $575 - $915 |
Cost summary
| Category | Range |
|---|---|
| Materials | $2,000 - $3,200 |
| Labour | $2,950 - $4,570 |
| Total | $5,050 - $7,670 |
What is included
- Protect nearby surfaces and dining-area items, and set up dust containment.
- Disconnect the kitchen dishwasher's water supply and drain lines and slide it out.
- Unplug the electric range (and the fridge, if needed) and move it out of the workspace.
- Remove and dispose of the existing baseboards in the work area.
- Demolish and remove the existing narrow-plank hardwood (180 sqft) down to the wood subfloor.
- Assess the subfloor for deflection and flatness, then install a tile-backer underlayment or uncoupling membrane (e.g., Schluter Ditra) so the grout lines don't crack over the wood subfloor.
- Lay out, cut, thinset, and set the new contractor-supplied standard-format floor tile, grout it, and match sealant at the transition joints (180 sqft).
- Reinstall the dishwasher, connect the water supply and drain, and leak-test.
- Move the electric range (and fridge) back into place and plug in.
- Supply, install, and paint new white semi-gloss baseboards (about 40 lft) and add the right transition strips at doorways.
Possible add-ons
These items are not included in the estimate range above. They may change after an on-site review.
| Item | Trade | Possible range | What would confirm it |
|---|---|---|---|
| Replace damaged wood subfloor (plywood/OSB) if rot or water damage shows up after the hardwood demo. | General Contractor | $275 - $425 | A visual subfloor check turns up rot, soft spots, or mould once the hardwood is off. |
| Replace a faulty dishwasher shutoff valve if the existing one won't seal or leaks during disconnection. | Plumber | $175 - $275 | The dishwasher shutoff valve leaks or won't fully isolate the water when closed during disconnect. |
You can keep chatting to ask questions or adjust the project — and when you're ready, a real professional will confirm the details and discuss final pricing with you, typically after seeing the space in person.
The Request a Pro button is now active — press it to connect with a local contractor for an on-site visit and firm quote.
View Other Estimates
View Other Estimates
See other projects in Toronto or in related trades.