How much does it cost to install LVP flooring in a living room in Toronto?
$4,458.28
$1,000.00
For this 144 sqft Toronto condo living room LVP installation, RenoFiz estimated $3,500 - $5,400 CAD. The estimate covers removal of old carpet and vinyl, acoustic underlayment, LVP supply and installation, and baseboard re-fitting.
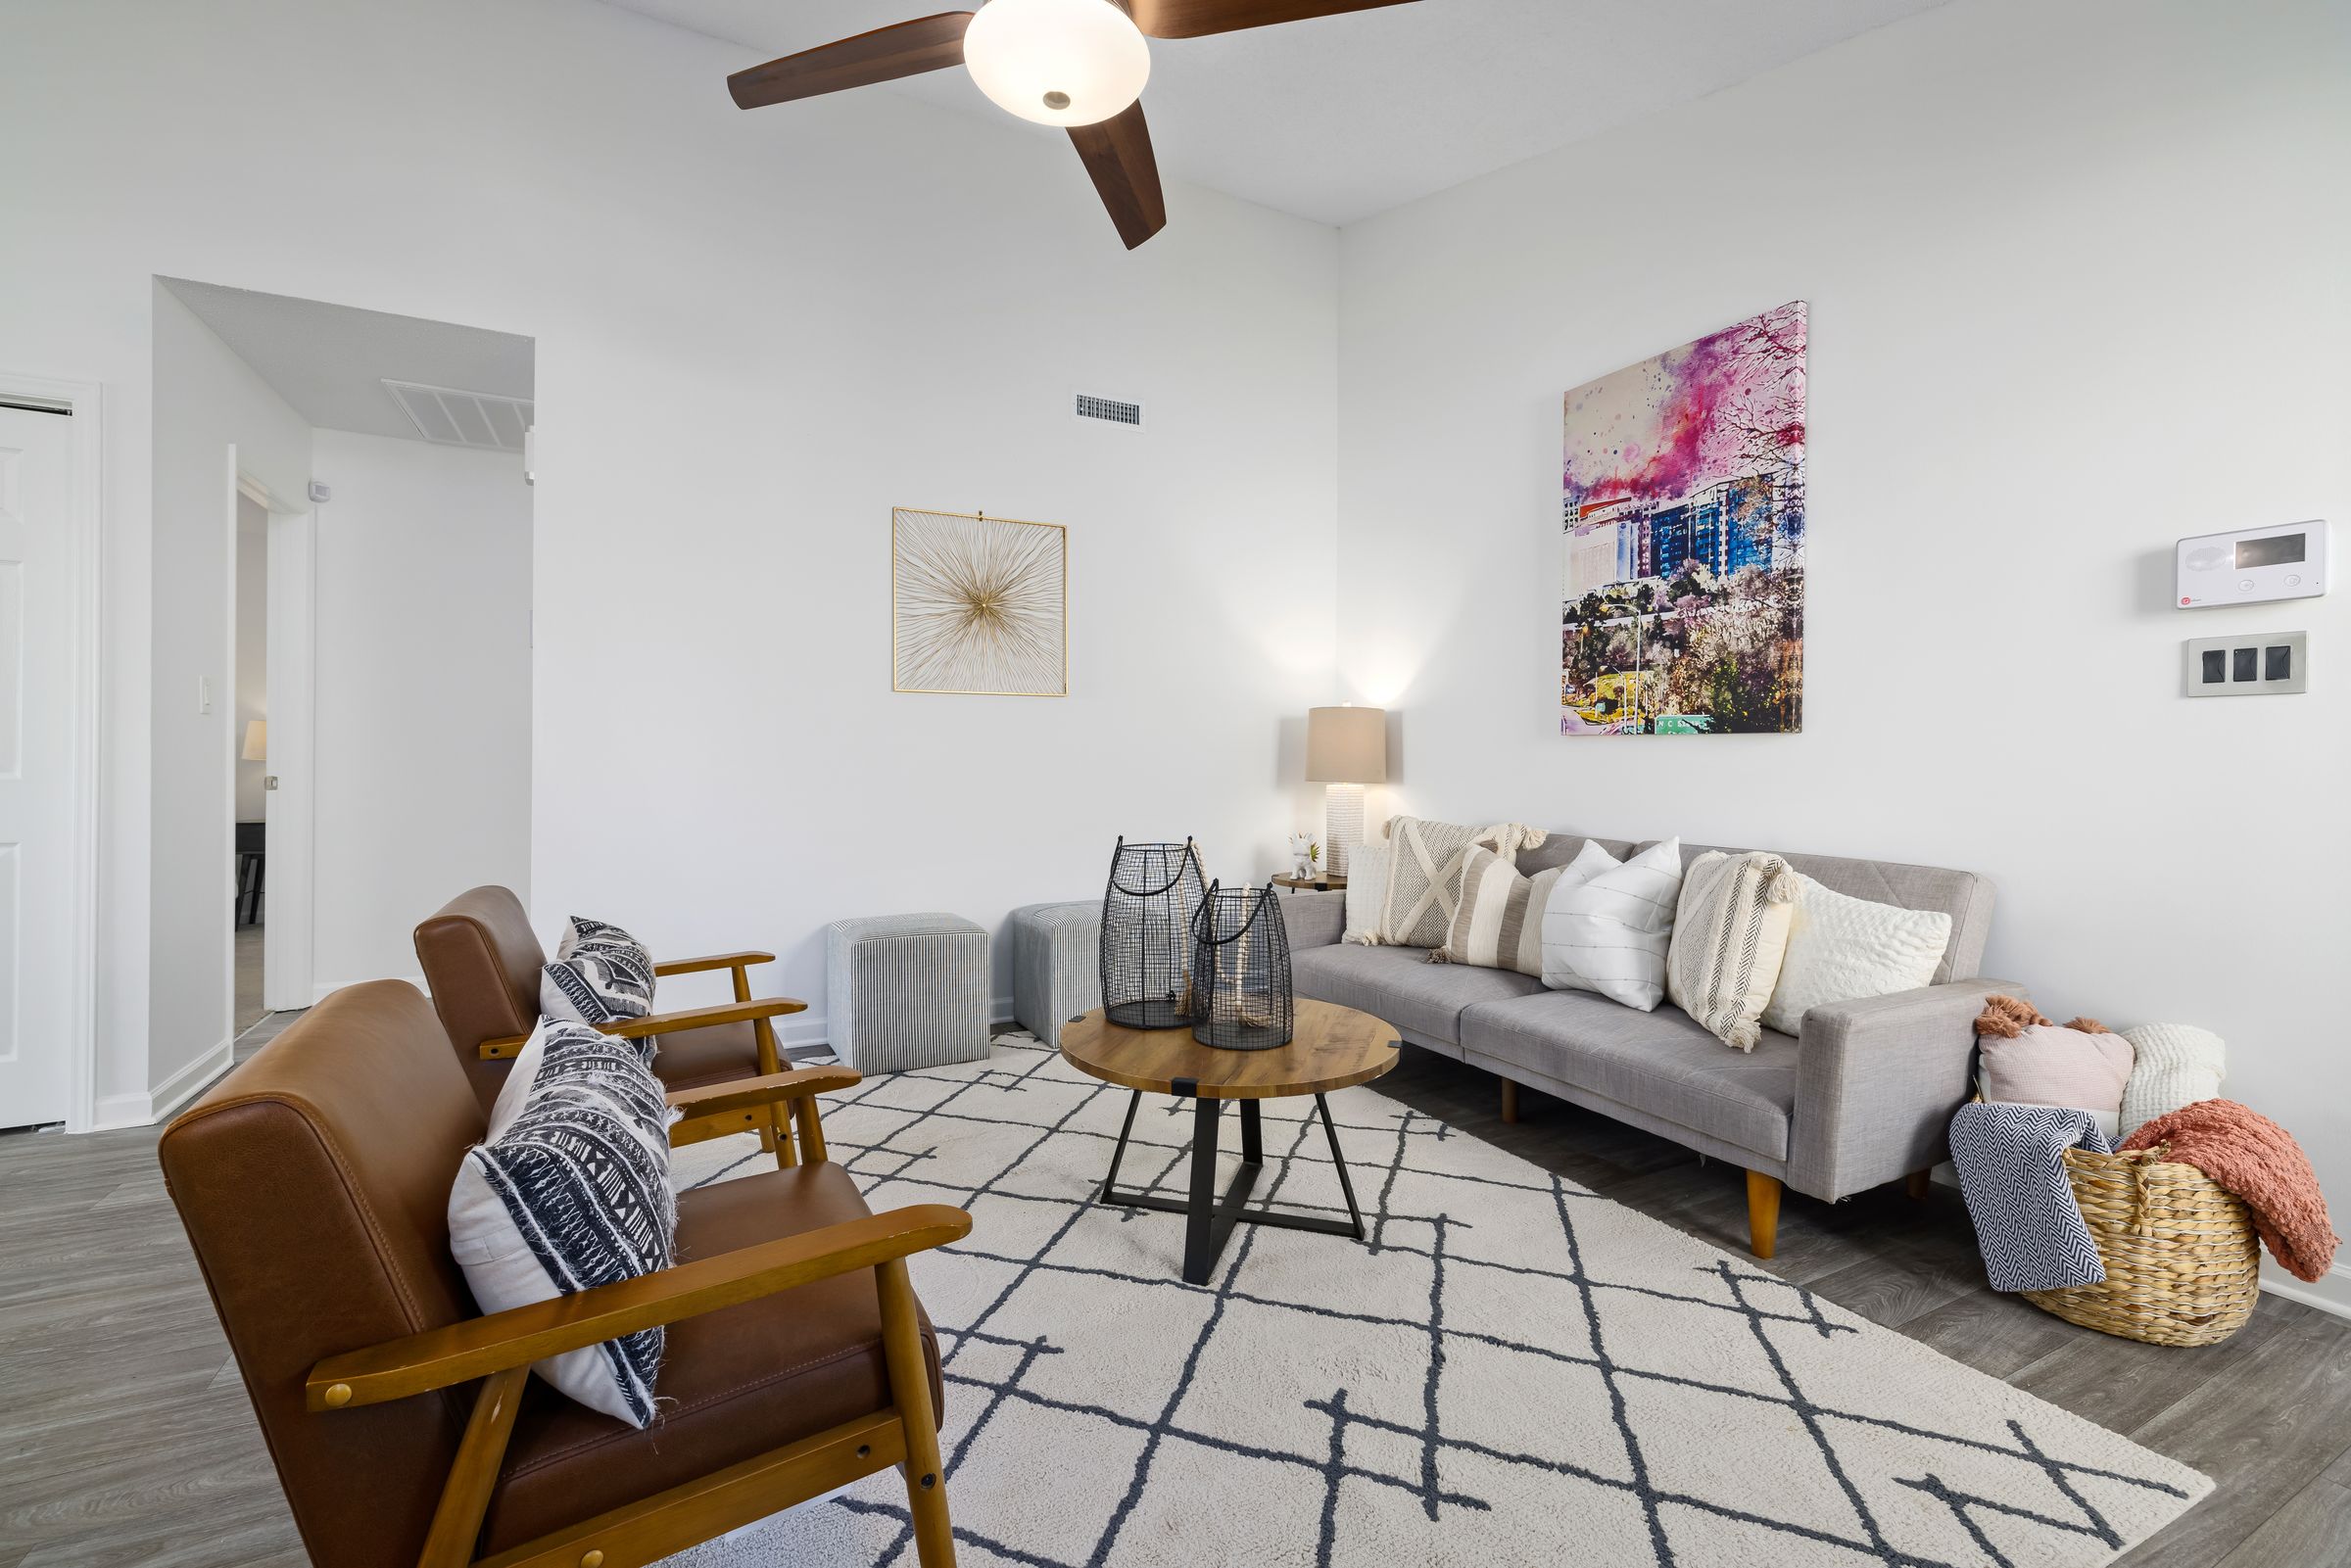
Is this like your project?
Location
Toronto, ON (FSA M5V)
Property type
Condo / Apartment
Room
Living room with kitchenette
Area
144 sqft (12' x 12')
New flooring
Luxury Vinyl Plank (LVP)
Existing flooring
Carpet + sheet vinyl
Range
$3,500 – $5,400
Where the $4,458 project cost goes
Where the $4,458 project cost goes
See the full cost breakdown for this project.
| Scope item | Labour | Materials | Total |
|---|---|---|---|
| Condo Logistics & Common-Area Protection | $400.00 | $100.00 | $500.00 |
| Clear & Set Up the Room | $150.00 | — | $150.00 |
| Tear Out & Dispose of Flooring | $430.00 | $100.00 | $530.00 |
| Salvage the Baseboards | $150.00 | — | $150.00 |
| Inspect & Level the Subfloor | $533.00 | $75.00 | $608.00 |
| Acoustic Underlayment & Vapour Barrier | $91.00 | $125.28 | $216.28 |
| Lay the Luxury Vinyl Plank (LVP) | $468.00 | $1,106.00 | $1,574.00 |
| Re-fit Baseboards & Transitions | $480.00 | $100.00 | $580.00 |
| Reset the Room After Install | $150.00 | — | $150.00 |
| Complete base project cost | $2,852.00 | $1,606.28 | $4,458.28 |
Total Cost
$4,458.28
Possible extra
$1,000.00
On-site decisions or hidden conditions that could increase the scope.Want an estimate for your project?
Chat with Chris, RenoFiz's AI project assistant. Chris will build a scope, show what could change the price, and connect you with the right pro.
Things to know for your project
Things to know for your project
Conditions, constraints, and on-site decisions that shape the final project cost.
Self-leveling underlayment
Trigger: Subfloor flatness deviation exceeds 1/4 inch over 10 feet after carpet and vinyl removal.
Adds $400–$700 for a full self-leveling pour across the room.
Water-damaged subfloor under kitchenette
Trigger: Active or historical water damage or rot discovered under the kitchenette vinyl flooring.
Adds $350–$550 for plywood or concrete subfloor repair.
The real conversation behind this estimate
The real conversation behind this estimate
This is the how RenoFiz gathered the facts and turned a simple request into a scoped estimate.
I'm after new flooring for my living room.
Hi there! I'm Chris, a General Contractor with 25 years of experience in residential renovations. I'd love to help you get an accurate estimate for replacing the flooring in your living room.
Looking at the photo you shared, I can see a carpeted living space that transitions into a small sheet-vinyl area right in front of the kitchenette.
To build a reliable plan and cost estimate, we'll walk through the scope together:
- The Vision & Material Selection (choosing your new floor type)
- Project Specifications (getting the right measurements)
- Existing Conditions & Logistics (handling the carpet removal, kitchenette transition, and any building/condo requirements)
Let's start with a few quick details to lock down the plan:
Question: What is your postal code (specifically the first three characters, e.g., M5V)?
Question: What type of new flooring would you like to install?
- Luxury Vinyl Plank (LVP)
- Laminate
- Engineered Hardwood
- New Carpet
- Tile
Question: What are the approximate dimensions of this room, or the total square footage?
- Under 150 sqft (Small room)
- 150 to 300 sqft (Average living room)
- 300 to 500 sqft (Large open living/dining)
- I don't know — please estimate from my photo
Question: Is this home a condo, apartment, townhome, or single-family house?
- Condo/ Apartment
- Townhouse
- Single-Family House
What is your postal code (specifically the first three characters, e.g., M5V)?: M5V
What type of new flooring would you like to install?: Luxury Vinyl Plank (LVP)
What are the approximate dimensions of this room, or the total square footage?: 12x12
Is this home a condo, apartment, townhome, or single-family house?: Condo / Apartment
Thanks for providing those details! Since you are in Toronto (M5V) and this is a condo, we will definitely factor in condo-friendly acoustic underlayment (essential for multi-family buildings to keep sound from traveling to neighbors below) and common-area protection during the work.
With the 12x12 dimensions, we are looking at roughly 144 square feet of flooring area.
To refine the scope and make sure we don't run into any unexpected building code issues, I have three quick questions to finalize our plan:
Question: Should we replace the small sheet vinyl area in front of the kitchenette with the new LVP so the floor is continuous, or keep it separate as shown?
- Replace the vinyl too (continuous LVP throughout)
- Keep the vinyl (only replace the carpeted area with LVP)
Question: What year was your building constructed (approximate is fine)?
- 1990 or newer
- Before 1990
- I don't know
Question: Would you like to reuse your existing baseboards, or should we supply and install brand new baseboards?
- Carefully remove and reuse existing baseboards
- Supply and install brand-new white baseboards
Should we replace the small sheet vinyl area in front of the kitchenette with the new LVP so the floor is continuous, or keep it separate as shown?: Replace the vinyl too (continuous LVP throughout)
What year was your building constructed (approximate is fine)?: 1990 or newer
Would you like to reuse your existing baseboards, or should we supply and install brand new baseboards?: Carefully remove and reuse existing baseboards
Your project estimate
Project summary
Pull the existing carpet and kitchenette sheet vinyl in a 144 sqft condo living room, then lay new continuous LVP with acoustic underlayment, carefully taking off and re-fitting the existing baseboards. Condo protections and logistics are included.
Estimate range
$3,500 - $5,400 This is a starting ballpark, not a final price.
Estimated work
| Item | Details | Range |
|---|---|---|
| Condo Logistics & Common-Area Protection | Set up condo common-area protection and book the elevator to bring materials and debris in and out. | $400 - $600 |
| Clear & Set Up the Room | Move mini-fridge, small table, and clear room to prepare for flooring work. | $100 - $200 |
| Tear Out & Dispose of Flooring | Remove existing carpet, underlayment, tack strips, kitchenette vinyl flooring, and haul away debris. | $400 - $650 |
| Salvage the Baseboards | Carefully remove 48 lft of existing baseboards to save for reinstallation. | $100 - $200 |
| Inspect & Level the Subfloor | Inspect subfloor for flatness and patch/level low spots with compound. | $450 - $750 |
| Acoustic Underlayment & Vapour Barrier | Lay acoustic vapor barrier underlayment across the 144 sqft area. | $150 - $275 |
| Lay the Luxury Vinyl Plank (LVP) | Install continuous Luxury Vinyl Plank (LVP) flooring across the 144 sqft living room/kitchenette area. | $1,250 - $1,900 |
| Re-fit Baseboards & Transitions | Re-fit the salvaged baseboards, install transition moldings at entry thresholds, and apply touch-up caulking. | $450 - $700 |
| Reset the Room After Install | Reset the mini-fridge, table, and restore the room to its original layout. | $100 - $200 |
Cost summary
| Category | Range |
|---|---|
| Materials | $1,606.28 |
| Labour | $2,852 |
| Total | $4,458.28 |
What is included
- Set up condo common-area protection and book the elevator for material and debris transport.
- Move mini-fridge, small table, and clear room for work.
- Remove existing carpet, underlayment, tack strips, and the adjacent kitchenette sheet vinyl flooring. Dispose of all debris.
- Carefully remove existing baseboards along the perimeter of the room to save them for reinstallation.
- Inspect subfloor for flatness and prep/patch low spots with leveling compound.
- Install acoustic vapor barrier / underlayment across the 144 sqft continuous room.
- Install Luxury Vinyl Plank (LVP) flooring across the 144 sqft continuous room.
- Carefully re-fit the salvaged baseboards, add transition moldings at entry thresholds, and apply touch-up caulking.
- Reset the mini-fridge and table to their original positions.
Possible add-ons
These items are not included in the estimate range above. They may change after an on-site review.
| Item | Trade | Possible range | What would confirm it |
|---|---|---|---|
| SUPPLY & INSTALL: Self-leveling underlayment pour across the room if the subfloor is out of level beyond 1/4 inch over 10 feet. | Flooring Specialist | $400 - $700 | Subfloor flatness deviation exceeds 1/4 inch over 10 feet upon carpet and vinyl removal. |
| REPAIR: Replace damaged/rotted subfloor under the kitchenette sink area if water damage is found. | General Contractor | $350 - $550 | Active or historical water damage/rot discovered under the kitchenette vinyl flooring. |
You can keep chatting to ask questions or adjust the project — and when you're ready, a real professional will confirm the details and discuss final pricing with you, typically after seeing the space in person.
The Request a Pro button is now active — press it to connect with a local contractor for an on-site visit and firm quote.
View Other Estimates
View Other Estimates
See other projects in Toronto or in related trades.