How much does it cost to finish a basement in Toronto?
$35,871.40
$1,050.00
For this 300 sqft Toronto basement finish with a rec room, 3-piece bathroom, and wet bar, RenoFiz estimated $28,690 - $43,120 CAD for the mandatory scope. The estimate covers slab trenching for new plumbing, framing, insulation, drywall, electrical (10 LED pot lights), HVAC duct runs, LVP flooring, painting, and City of Toronto permits. All finish fixtures (toilet, vanity, shower, cabinets, bar fridge) are owner-supplied. Up to $1,275 in possible additional work if seized valves, unlevel slab, or missing exhaust venting are discovered during construction.
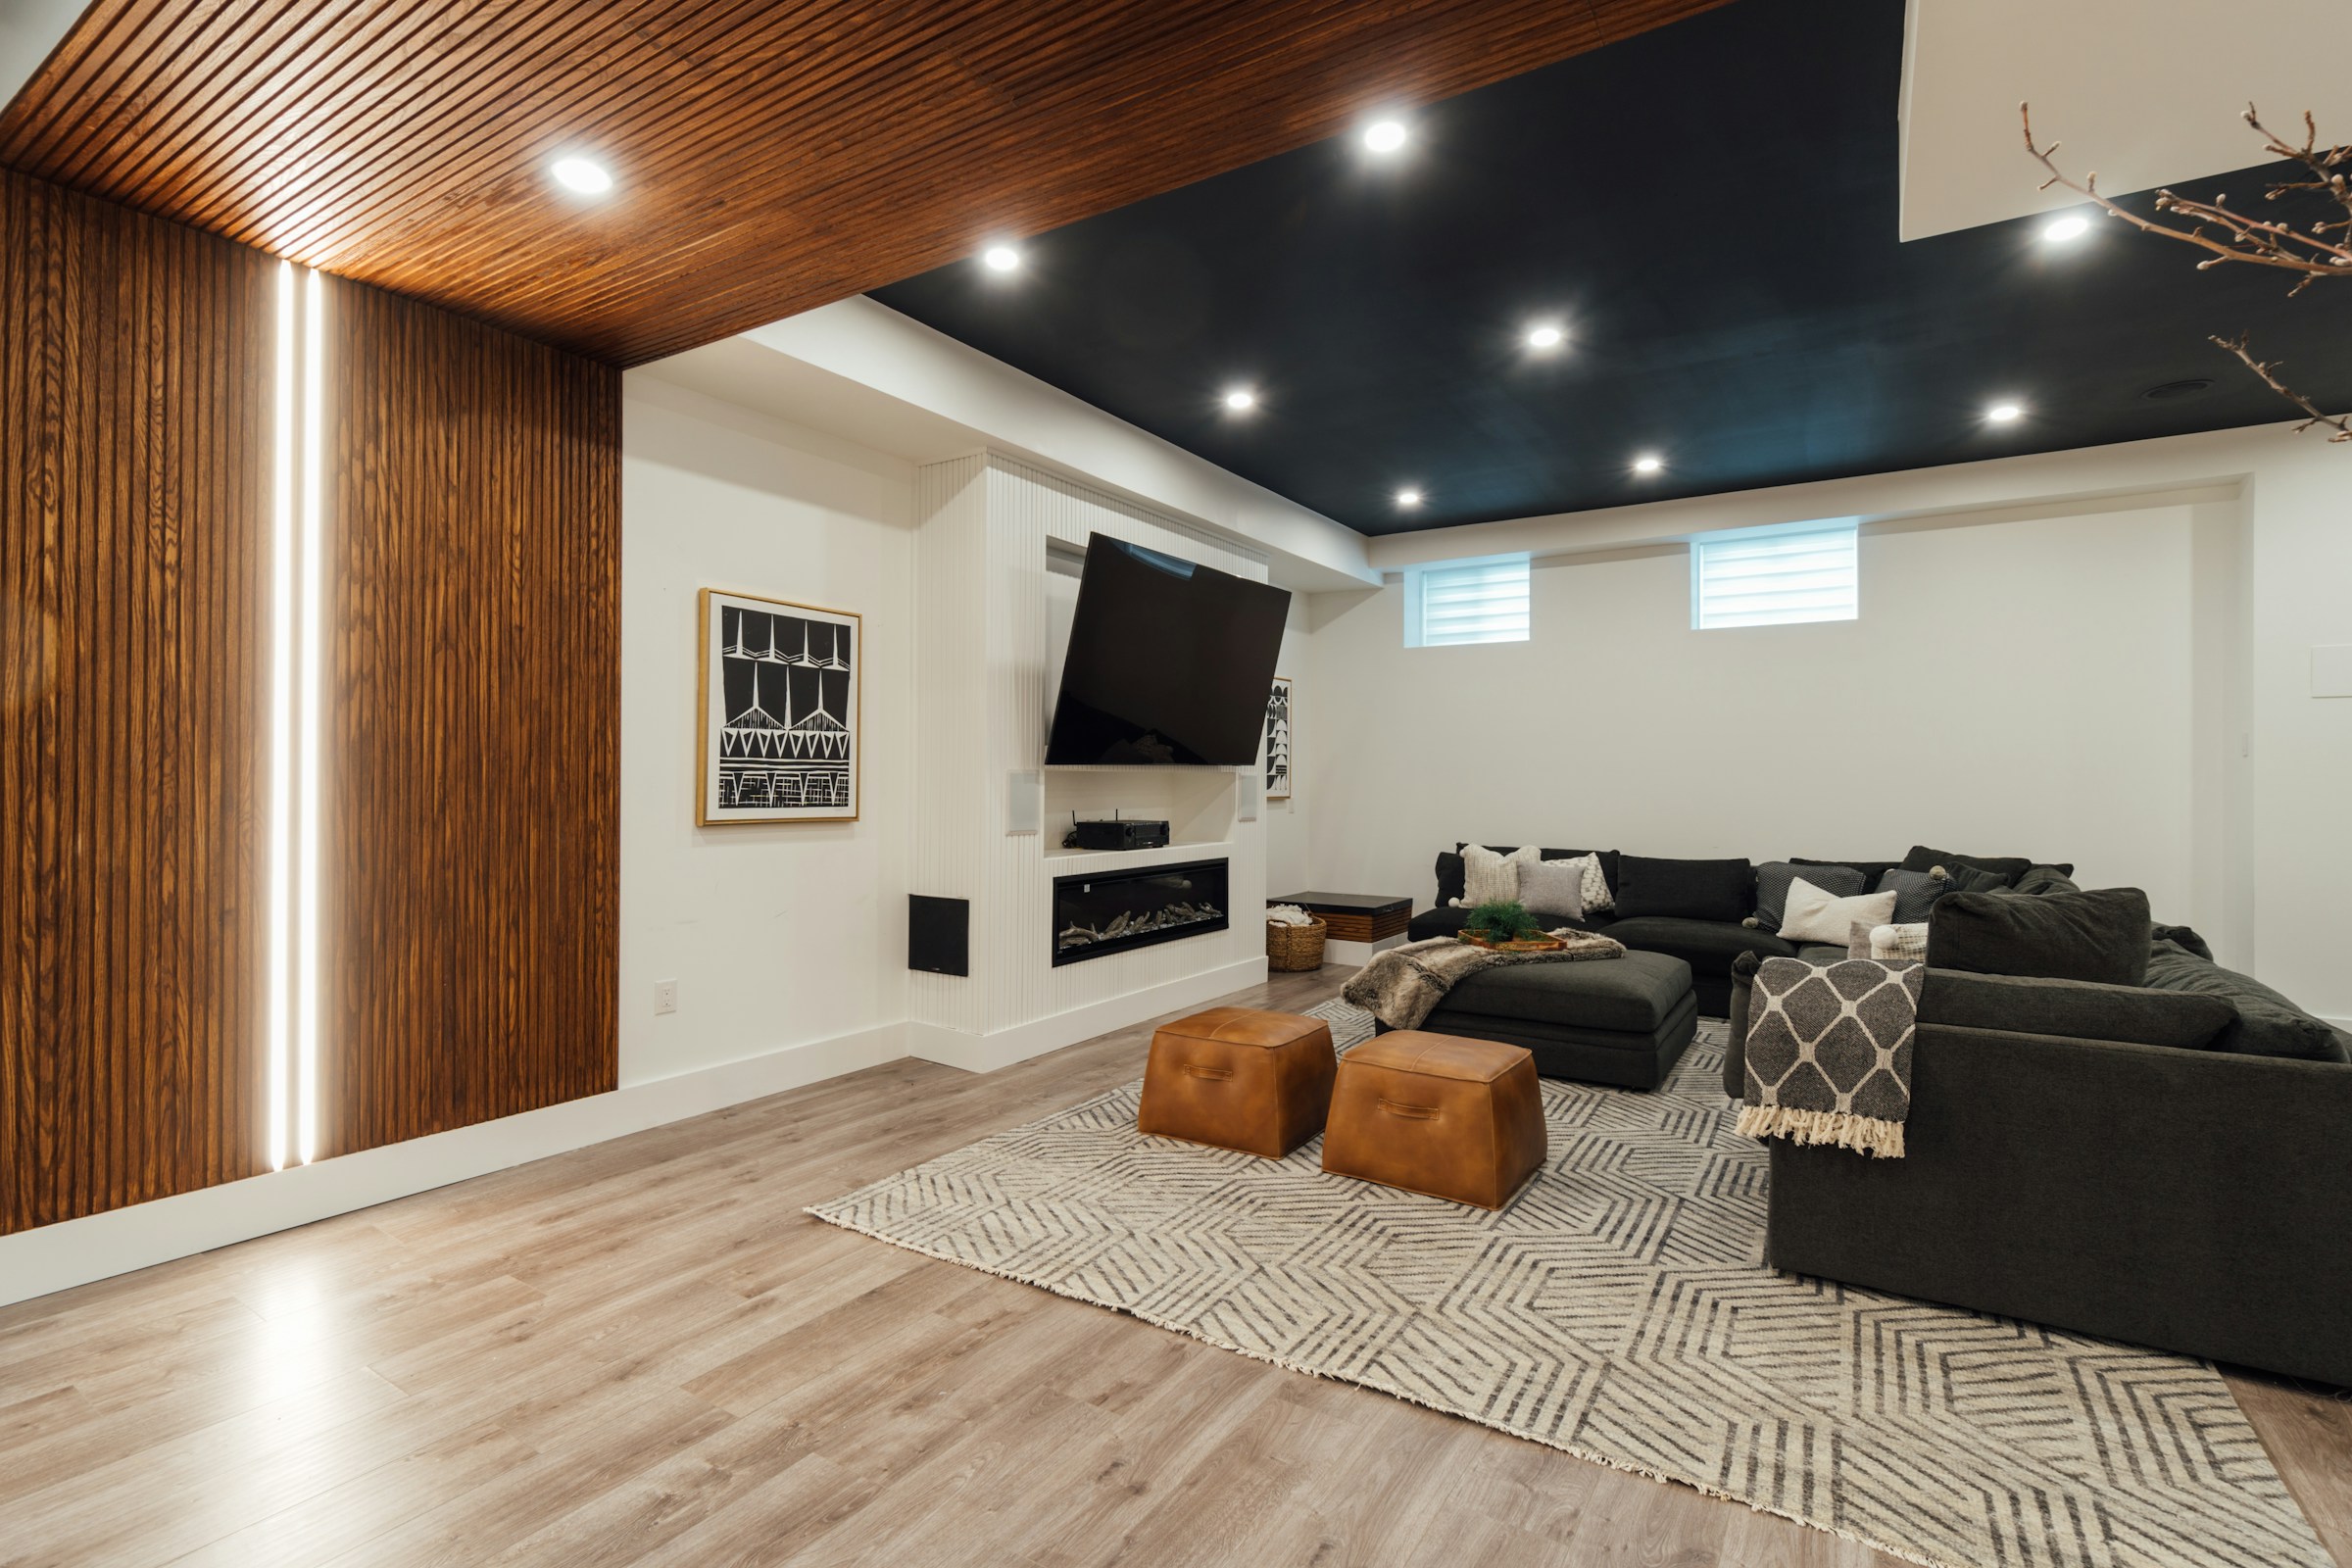
Is this like your project?
Location
Toronto, ON (M5V)
Property type
Detached house (built 2000)
Finished area
300 sqft (20ft x 15ft)
Shower
Acrylic stall kit (owner-supplied)
Wet bar
10 lft, quartz countertop (owner-supplied)
Flooring
LVP throughout (owner-supplied)
Ceiling
Drywall with 10 LED pot lights
Plumbing
Slab trenching for new drains required
Permits
Building, electrical, plumbing (City of Toronto)
Where the $35,871 project cost goes
Where the $35,871 project cost goes
See the full cost breakdown for this project.
| Scope item | Labour | Materials | Total |
|---|---|---|---|
| Site Protection | $95.00 | $75.00 | $170.00 |
| Building Permit Filing | $213.75 | — | $213.75 |
| Plumbing Permit Filing | $310.50 | — | $310.50 |
| Electrical Permit Filing | $299.25 | — | $299.25 |
| Municipal Permit Fee Allowance | — | $1,150.00 | $1,150.00 |
| PM & Trade Coordination | $2,280.00 | — | $2,280.00 |
| Lay Out the Framing | $95.00 | — | $95.00 |
| Concrete-Slab Trenching | $1,656.00 | $225.00 | $1,881.00 |
| Below-Slab Drainage & Slab Patch | $1,104.00 | $425.00 | $1,529.00 |
| Frame Perimeter & Partitions | $1,140.00 | $950.00 | $2,090.00 |
| Electrical Rough-In | $3,192.00 | $675.00 | $3,867.00 |
| Above-Slab Plumbing Rough-In | $2,208.00 | $650.00 | $2,858.00 |
| Bathroom Exhaust Fan | $345.00 | $220.00 | $565.00 |
| Extend Heating Ducts | $552.00 | $225.00 | $777.00 |
| Fibreglass Wall Insulation | $1,900.00 | $448.00 | $2,348.00 |
| Vapour Barrier & Air Sealing | $950.00 | $162.40 | $1,112.40 |
| Drywall & Level 4 Finish | $1,900.00 | $975.00 | $2,875.00 |
| Shower Stall Install | $828.00 | — | $828.00 |
| Paint the Interior | $2,405.00 | $1,475.00 | $3,880.00 |
| Lay LVP Flooring | $1,860.00 | — | $1,860.00 |
| MDF Baseboards | $558.00 | $126.00 | $684.00 |
| Install Quartz Countertop | $283.50 | — | $283.50 |
| Wet-Bar Cabinet Install | $283.50 | — | $283.50 |
| Finish Plumbing Fixtures | $828.00 | $225.00 | $1,053.00 |
| Recessed LED Pot Lights | $665.00 | $550.00 | $1,215.00 |
| Finish Switches & Receptacles | $266.00 | $100.00 | $366.00 |
| Bar Fridge Install | $47.50 | — | $47.50 |
| Final Cleanup & Disposal | $475.00 | $475.00 | $950.00 |
| Complete base project cost | $26,740.00 | $9,131.40 | $35,871.40 |
Total Cost
$35,871.40
Possible extra
$1,050.00
On-site decisions or hidden conditions that could increase the scope.Want an estimate for your project?
Chat with Chris, RenoFiz's AI project assistant. Chris will build a scope, show what could change the price, and connect you with the right pro.
Things to know for your project
Things to know for your project
Conditions, constraints, and on-site decisions that shape the final project cost.
Seized or leaking shutoff valves
Trigger: The plumber finds the main house shutoff or a fixture shutoff seized or leaking during demo.
Adds $200-$300 CAD for a plumber to replace the valves.
Unlevel concrete slab
Trigger: After demo or during surface prep, significant subfloor unevenness or concrete pitting turns up.
Adds $350-$550 CAD for a flooring specialist to apply self-leveling underlayment before LVP installation.
No existing exhaust venting path
Trigger: If the bathroom exhaust fan has no existing duct or exterior venting path.
Adds $275-$425 CAD for an HVAC technician to cut and flash a new exterior wall or roof penetration.
The real conversation behind this estimate
The real conversation behind this estimate
This is the how RenoFiz gathered the facts and turned a simple request into a scoped estimate.
I'd like to finish my basement — a big new rec room, a new bathroom, and a wet bar.
Hi there! I'm Chris, a General Contractor with 25 years in residential construction. Happy to help you plan and budget this basement project.
From your photo, you've got a great clean slate. The unfinished space has good height, exposed ceiling joists that make running electrical and HVAC ducting easy, concrete walls ready for framing/insulation, and a nice walk-out sliding door pulling in lots of daylight.
So we capture everything and build an accurate scope, we'll walk it step by step, starting with the most trade-complex parts:
- The New Bathroom (highest complexity: plumbing drainage, venting, electrical, framing, waterproofing, tile, and fixtures)
- The Wet Bar (medium-high: plumbing supply/drain, cabinetry, countertops, backsplash tile, and electrical)
- The Recreation Room (medium: perimeter framing, wall/ceiling insulation, drywall, electrical/lighting, flooring, and paint)
To get going and start our primary quantities, a few opening questions:
Question: Could you share your postal code? It helps us check local permit guidelines, utility hints, and regional pricing.
Question: For the new bathroom, which fixtures are you planning? (e.g., toilet, vanity sink, and a shower, bathtub, or both?)
Question: Roughly what's the square footage (or length and width) of the basement area you want to finish?
Question: For the wet bar, what features do you have in mind? (e.g., sink, cabinets, countertop, bar fridge, or wine cooler?)
Photos that would help
Your overview shot is great; as we go, these would help a lot:
- The plumbing rough-in area: are there existing rough-in pipes sticking up from the concrete for a future bathroom or wet bar, or will we need to break concrete to run new drains?
- The electrical panel: a photo of your main breaker panel (door open, so we can read the labels and capacity) to check for room for the new bathroom circuits, wet-bar appliances, and rec-room lighting.
Could you share your postal code? It helps us check local permit guidelines, utility hints, and regional pricing.: M5V
For the new bathroom, which fixtures are you planning? (e.g., toilet, vanity sink, and a shower, bathtub, or both?): a sink, a toilet and a shower
Roughly what's the square footage (or length and width) of the basement area you want to finish?: 20ft x 15ft
For the wet bar, what features do you have in mind? (e.g., sink, cabinets, countertop, bar fridge, or wine cooler?): sink, cabinets, countertop and bar fridge
Anything Else? (Optional): I don't have any plumbing for a bar or bathroom. my electric panel is 200A.
Thanks — that's really helpful. Knowing you've got a 200A panel is great: plenty of electrical capacity for all the additions without a costly service upgrade.
Since you don't have existing plumbing rough-ins, our plumber will sawcut the concrete slab, excavate, lay the drain pipes, tie them into your main sewer stack, and repour concrete to patch the floor. That's a key detail we'll build right into the estimate.
To dial in the design, material costs, and trade coordination, let me know your thoughts on these:
Question: What year was the home built, and is it a detached single-family home, duplex, or townhouse?
Question: For the bathroom shower, are you after a standard acrylic shower stall kit or a custom-tiled shower with a waterproof membrane?
Question: How long is your wet-bar cabinet run, and which countertop material do you prefer (e.g., laminate, quartz, granite, butcher block)?
Question: Will the new bathroom and wet bar sit next to each other (sharing a wall) and near where your main sewer stack exits the house?
Question: Which flooring do you want for the rec room (e.g., Luxury Vinyl Plank (LVP), laminate, carpet)? And drywall ceiling or a drop/suspended ceiling?
Question: For the finish items (toilet, vanity, faucets, sink, shower fixtures, bar cabinets, bar fridge), will you buy them yourself (owner-supplied) or have the contractor supply them?
What year was the home built, and is it a detached single-family home, duplex, or townhouse?: 2000. detached house.
For the bathroom shower, are you after a standard acrylic shower stall kit or a custom-tiled shower with a waterproof membrane?: standard acrylic shower stall kit
How long is your wet-bar cabinet run, and which countertop material do you prefer (e.g., laminate, quartz, granite, butcher block)?: 10ft , quartz countertop
Will the new bathroom and wet bar sit next to each other (sharing a wall) and near where your main sewer stack exits the house?: yes they are going to share a wall and close to the main sewer stack
Which flooring do you want for the rec room (e.g., Luxury Vinyl Plank (LVP), laminate, carpet)? And drywall ceiling or a drop/suspended ceiling?: LVP flooring. drywall ceiling with pot lights.
For the finish items (toilet, vanity, faucets, sink, shower fixtures, bar cabinets, bar fridge), will you buy them yourself (owner-supplied) or have the contractor supply them?: I'll purchase the items.
Your project estimate
Project summary
Finish a 20ft x 15ft unfinished basement in a 2000-built detached house, adding a new 3-piece bathroom (toilet, sink, acrylic shower) and a 10ft wet bar that shares a plumbing wall near the sewer stack. Concrete-slab trenching is needed for drainage. All finishing fixtures, cabinets, and appliances are owner-supplied; the countertop is quartz, the flooring is continuous LVP, and the ceiling is drywall with 10 LED pot lights. City of Toronto building, electrical, and plumbing permits are required.
Estimate range
$28,690 - $43,120 This is a starting ballpark, not a final price.
Estimated work
| Item | Details | Range |
|---|---|---|
| Site Protection | Lay floor and corridor dust protection from the main entry to the basement work area. | $120 - $220 |
| Building Permit Filing | Prepare, submit, and coordinate the City of Toronto Building Permit application and inspections. | $165 - $260 |
| Plumbing Permit Filing | Prepare, submit, and coordinate the City of Toronto Plumbing Permit application and inspections. | $240 - $380 |
| Electrical Permit Filing | Prepare, submit, and coordinate the City of Toronto Electrical Permit application and inspections. | $220 - $370 |
| Municipal Permit Fee Allowance | Carry the mandatory permit-fee allowances for City of Toronto building, plumbing, and electrical permits. | $900 - $1,400 |
| PM & Trade Coordination | GC coordination, sequencing, trade handoffs, and schedule management across 7 active trades. | $1,805 - $2,755 |
| Lay Out the Framing | Lay out the walls, partitions, and wet-bar footprint on the concrete slab. | $71 - $120 |
| Concrete-Slab Trenching | Sawcut, jackhammer, and excavate the concrete slab for the new below-slab plumbing lines (15 lft). | $1,485 - $2,295 |
| Below-Slab Drainage & Slab Patch | Lay the below-slab drain pipe, tie into the sewer stack, backfill, and repour concrete to patch the slab. | $1,205 - $1,880 |
| Frame Perimeter & Partitions | Frame 70 lft of perimeter walls, 13 lft of bathroom partitions, and soffits around the ceiling ductwork. | $1,655 - $2,525 |
| Electrical Rough-In | Rough in the electrical circuits for 10 LED pot lights, bathroom circuits, exhaust fan, wet bar, and receptacles. | $3,060 - $4,640 |
| Above-Slab Plumbing Rough-In | Rough in the water lines and drains for the shower, toilet, bathroom sink, and wet-bar sink. | $2,215 - $3,465 |
| Bathroom Exhaust Fan | Install the bathroom exhaust fan and vent ducting to the exterior. | $435 - $680 |
| Extend Heating Ducts | Run sheet-metal heating duct run-outs with registers extended off the existing trunk line. | $580 - $965 |
| Fibreglass Wall Insulation | Install fibreglass wall insulation on 560 sqft of perimeter walls. | $1,820 - $2,875 |
| Vapour Barrier & Air Sealing | Install a continuous 6-mil poly vapour barrier on the perimeter walls, fully taped and sealed. | $860 - $1,340 |
| Drywall & Level 4 Finish | Hang, tape, mud, and sand drywall to a Level 4 finish across 1,068 sqft of wall and ceiling, including primer. | $2,225 - $3,480 |
| Shower Stall Install | Install the owner-supplied standard acrylic shower stall kit — base, panels, and doors. | $620 - $1,000 |
| Paint the Interior | Paint the basement walls, ceiling, baseboards, and door trim (two coats): eggshell on walls, flat on ceiling, semi-gloss on trim. | $3,100 - $4,700 |
| Lay LVP Flooring | Install the owner-supplied Luxury Vinyl Plank (LVP) and underlayment across the 300 sqft basement footprint. | $1,470 - $2,250 |
| MDF Baseboards | Install 90 lft of MDF baseboards in the rec room and bathroom. | $530 - $865 |
| Install Quartz Countertop | Install the owner-supplied quartz countertop with an undermount sink cutout and polished edges (10 lft). | $215 - $355 |
| Wet-Bar Cabinet Install | Install the owner-supplied wet-bar cabinets (10 lft run). | $215 - $355 |
| Finish Plumbing Fixtures | Install the owner-supplied bathroom toilet, single-sink vanity, faucet, wet-bar undermount sink, and wet-bar faucet. | $815 - $1,300 |
| Recessed LED Pot Lights | Install 10 recessed LED pot lights across the rec room, bar, and bathroom. | $940 - $1,490 |
| Finish Switches & Receptacles | Install the finishing electrical switches, standard receptacles, and cover plates. | $270 - $445 |
| Bar Fridge Install | Set in place and test the owner-supplied under-counter bar fridge. | $38 - $57 |
| Final Cleanup & Disposal | Do the post-construction cleanup and supply a 14-yd debris bin for safe disposal. | $730 - $1,170 |
Cost summary
| Category | Range |
|---|---|
| Materials | $7,275 - $11,015 |
| Labour | $21,330 - $32,095 |
| Total | $28,690 - $43,120 |
What is included
- Set up floor and corridor protection from the main entry to the basement work area.
- Pull the building, plumbing, and electrical permits from the City of Toronto.
- Lay out the bathroom partition walls, wet-bar footprint, and rec-room boundaries on the concrete slab.
- Sawcut, jackhammer, and excavate the slab for the new bathroom (shower, toilet, sink) and adjacent wet-bar drainage (about a 15 lft trench).
- Lay the below-slab drain piping, tie into the main sewer stack, backfill the trench, and pour new concrete to patch the slab.
- Frame 70 lft of perimeter walls against the concrete foundation, 13 lft of bathroom partitions, and soffits around the ceiling ductwork.
- Rough in the electrical for 10 LED pot lights, bathroom lights/GFCI, exhaust fan, wet-bar fridge/outlets, and rec-room perimeter receptacles.
- Rough in the water supply and drain/vent piping for the bathroom (shower, toilet, sink) and wet-bar sink.
- Rough in the bathroom exhaust ducting and extend forced-air heating run-outs with registers off the existing trunk line.
- Install 560 sqft of perimeter wall insulation (rigid foam/batt) and vapour barrier per the Ontario Building Code.
- Inspect the electrical, plumbing, HVAC, and framing rough-ins (City of Toronto inspections).
- Hang, tape, mud, and sand drywall on all walls and ceiling (about 1,068 sqft of board), including primer.
- Install the owner-supplied standard acrylic shower stall kit.
- Paint the walls, ceiling, and trim in the bathroom, wet bar, and rec room (eggshell on walls, semi-gloss on trim/doors).
- Install continuous Luxury Vinyl Plank (LVP) with underlayment across the whole 300 sqft basement footprint.
- Install the owner-supplied wet-bar cabinets (10 lft) and coordinate the template/install of 10 lft of quartz countertop with an undermount sink cutout.
- Install the owner-supplied plumbing fixtures (toilet, vanity, vanity faucet, wet-bar sink, and wet-bar faucet).
- Install the electrical finish trim (switches, cover plates, 10 LED pot lights, and light fixtures).
- Set up the owner-supplied bar fridge and finish the final testing.
- Do the final building, electrical, and plumbing inspections.
- Do the final post-construction cleanup and haul the project debris away.
Permits or inspections
| Item | Why it may be needed |
|---|---|
| Building Permit (Interior Renovation) | Required by the City of Toronto to finish an unfinished basement and create new rooms/walls. |
| Electrical Permit | Required to rough in and finish the new electrical circuits, outlets, and fixtures. |
| Plumbing Permit | Required to install the new drain-waste-vent (DWV) piping below the slab and tie in the bathroom/bar fixtures. |
Possible add-ons
These items are not included in the estimate range above. They may change after an on-site review.
| Item | Trade | Possible range | What would confirm it |
|---|---|---|---|
| Replace the main house or fixture shutoff valves if the existing municipal water valves are seized or won't hold water when connections start. | Plumber | $200 - $300 | The plumber finds the main house shutoff or a fixture shutoff seized or leaking during demo. |
| Supply and apply self-leveling underlayment over the slab if pitting, slopes, or high spots exceed the tolerance for click-LVP. | Flooring Specialist | $350 - $550 | After demo or during surface prep, significant subfloor unevenness or concrete pitting turns up. |
| Cut and flash a new exterior wall or roof penetration if there's no existing passive venting path for the bathroom exhaust fan. | HVAC Technician | $275 - $425 | If there's no existing duct or exterior venting path, a new exterior wall or roof penetration is needed for the exhaust fan. |
You can keep chatting to ask questions or adjust the project — and when you're ready, a real professional will confirm the details and discuss final pricing with you, typically after seeing the space in person.
The Request a Pro button is now active — press it to connect with a local contractor for an on-site visit and firm quote.
View Other Estimates
View Other Estimates
See other projects in Toronto or in related trades.