How much does a full kitchen renovation cost in a Toronto townhouse?
$18,640.12
$800.00
For this Toronto townhouse kitchen renovation, RenoFiz estimated $14,895 - $22,395 CAD for the mandatory scope. The estimate covers stock cabinets, quartz counters, demo, electrical, plumbing, painting, condo corporation coordination, and permits. All appliances and flooring are owner-supplied. Up to $800 in possible additional work if subfloor rot or drywall damage is found.
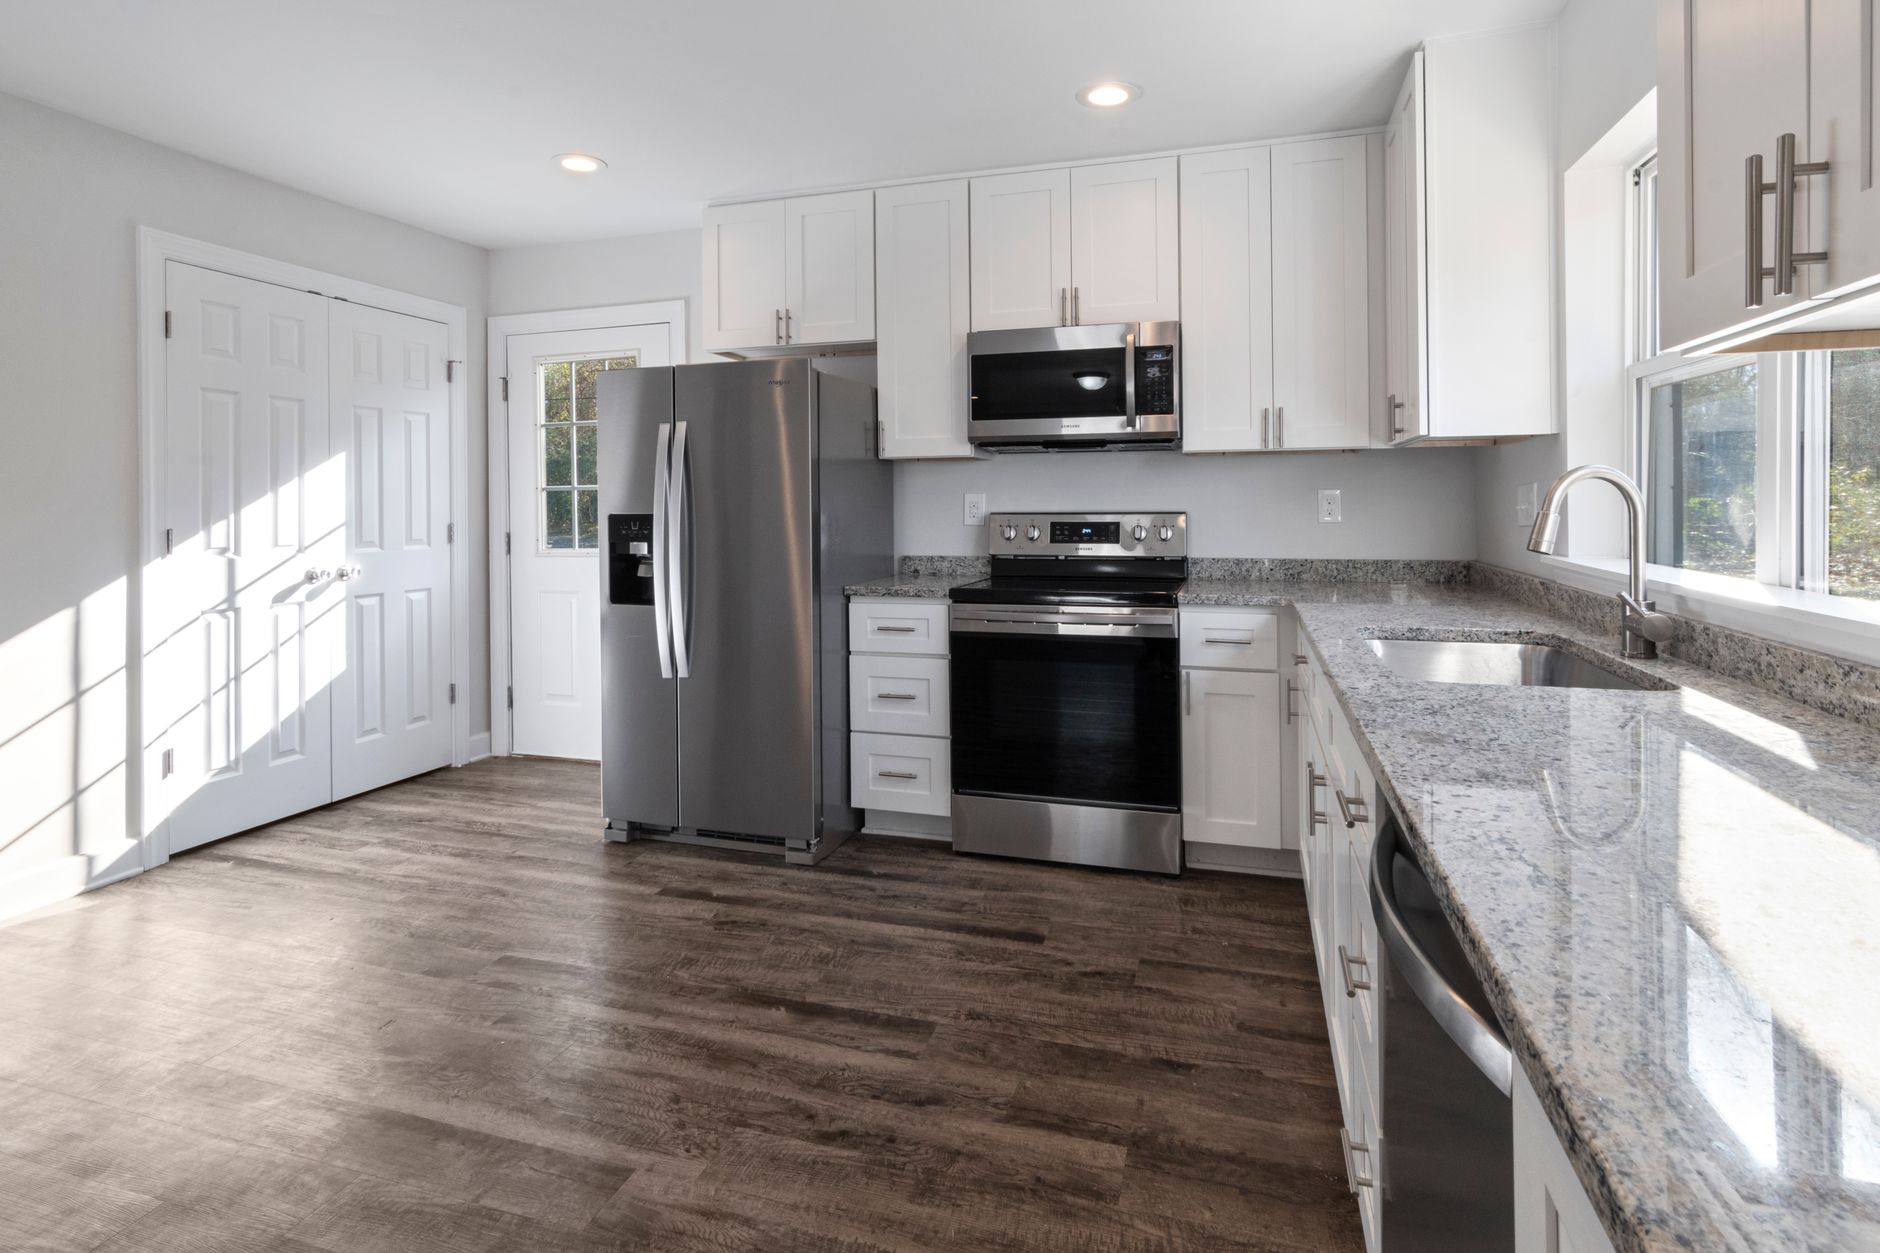
Is this like your project?
Location
Toronto, ON
Property type
Post-1990 townhouse
Cabinets
Contractor-supplied standard stock
Countertops
Quartz with 4-inch backsplash
Appliances
Owner-supplied
Flooring
Owner-supplied
Permits
Electrical (ESA), plumbing (City of Toronto)
Where the $18,640 project cost goes
Where the $18,640 project cost goes
See the full cost breakdown for this project.
| Scope item | Labour | Materials | Total |
|---|---|---|---|
| Condo-Board Application & Coordination | $190.00 | — | $190.00 |
| Site Protection & Setup | $142.50 | — | $142.50 |
| Project Management & Trade Coordination | $475.00 | — | $475.00 |
| Coordinate the Multi-Trade Permits | $142.50 | — | $142.50 |
| Municipal Permit Fee Allowance | — | $425.00 | $425.00 |
| Disconnect Sink, Faucet & Dishwasher Plumbing | $103.50 | — | $103.50 |
| Swap Under-Sink Shutoff Valves | $69.00 | $67.78 | $136.78 |
| Provide New Braided Supply Lines | — | $34.98 | $34.98 |
| Disconnect the Electrical | $133.00 | — | $133.00 |
| Cabinet, Countertop & Floor Demolition | $593.75 | — | $593.75 |
| Waste Bin & Cleanup | $190.00 | $475.00 | $665.00 |
| Prep & Lay Owner-Supplied Flooring | $155.00 | — | $155.00 |
| Provide Stock Base Cabinets | — | $3,200.00 | $3,200.00 |
| Provide Stock Upper Cabinets | — | $2,880.00 | $2,880.00 |
| Provide Stock Tall Oven Cabinet | — | $500.00 | $500.00 |
| Provide Basic Cabinet Hardware | — | $200.00 | $200.00 |
| Install the Cabinets | $1,166.40 | — | $1,166.40 |
| Provide Quartz Counter & Backsplash | — | $4,323.00 | $4,323.00 |
| Install Quartz Counter & Backsplash | $427.50 | — | $427.50 |
| Install Owner-Supplied Undermount Sink & Faucet | $437.46 | — | $437.46 |
| Owner-Supplied Faucet | — | — | $0.00 |
| Reconnect Dishwasher & Under-Sink Drain | $138.00 | $56.40 | $194.40 |
| Provide PVC P-Trap Kit | — | $15.00 | $15.00 |
| Plumbing Permit Filing & Inspections | $310.50 | — | $310.50 |
| Install Owner-Supplied Oven & Cooktop | $266.00 | — | $266.00 |
| Owner-Supplied Cooktop | — | — | $0.00 |
| Owner-Supplied Range Hood | — | — | $0.00 |
| Install Owner-Supplied Range Hood & Ceiling Light | $299.25 | — | $299.25 |
| Upgrade Counter Outlets to GFCI | $99.75 | $90.00 | $189.75 |
| Electrical Permit Filing & Inspections | $299.25 | — | $299.25 |
| Prep & Paint Walls & Ceiling | $450.00 | $135.00 | $585.00 |
| Provide Ceiling Paint | — | $40.00 | $40.00 |
| Fit & Paint Baseboards | $76.00 | $22.40 | $98.40 |
| Provide Trim/Baseboard Paint | — | $11.20 | $11.20 |
| Complete base project cost | $6,164.36 | $12,475.76 | $18,640.12 |
Total Cost
$18,640.12
Possible extra
$800.00
On-site decisions or hidden conditions that could increase the scope.Want an estimate for your project?
Chat with Chris, RenoFiz's AI project assistant. Chris will build a scope, show what could change the price, and connect you with the right pro.
Things to know for your project
Things to know for your project
Conditions, constraints, and on-site decisions that shape the final project cost.
Subfloor rot or water damage
Trigger: Damaged subfloor discovered after old flooring is removed during demo.
Adds $350-$550 CAD for a flooring specialist to repair the subfloor.
Damaged drywall behind cabinets
Trigger: Deep drywall damage found behind existing cabinetry after removal.
Adds $275-$425 CAD for drywall patching and repair.
The real conversation behind this estimate
The real conversation behind this estimate
This is the how RenoFiz gathered the facts and turned a simple request into a scoped estimate.
I need a full-renovation cost for this kitchen.
Hi there! I'm Chris, and I'll be running this kitchen renovation with you.
From your photo, I see a classic, cozy kitchen with flat-panel oak-veneer cabinets, white laminate counters, and white appliances — a built-in wall oven and a top-freezer fridge. It's got some character, too: curtains under the sink instead of cabinet doors, and a painted drywall backsplash.
To give you a reliable estimate, I like to walk the job the way I would with a clipboard in your kitchen. For a "full renovation," here's the full scope, and to make sure nothing gets missed we'll go through it in order of trade complexity (biggest and most complex first):
- Cabinets & Layout (reconfiguring or replacing uppers and lowers, adjusting the cabinet lines)
- Appliances (fitting new appliances and running services like water or dedicated circuits)
- Countertops, Sink & Faucet (laminate demo, templating/installing new stone or laminate, and under-sink plumbing)
- Flooring (pulling the old floor, prepping the subfloor, laying new material)
- Tile Backsplash (adding a splash on the bare drywall)
- Electrical & Lighting (bringing outlets to code-required GFCI, swapping the main light, or adding under-cabinet LED runs)
- Walls & Paint (finishing, patching, and painting any disturbed drywall)
Before we dig into the first section (Cabinets & Layout), I need a few basics about your home so we account for local permit rules, building codes, and safety requirements. A few quick questions:
Question: What is your postal code?
Question: Are we fully replacing everything shown — cabinets, countertops, flooring, appliances, lighting — and adding a tile backsplash?
- Yes — replace everything shown
- Replace most items but keep a few
- I've got a custom list of what to change
Question: Roughly how old is your home, and what's the property type?
- Single-family house — built pre-1990
- Single-family house — built 1990 or newer
- Condo or apartment — built pre-1990
- Condo or apartment — built 1990 or newer
- Townhouse — built pre-1990
- Townhouse — built 1990 or newer
Question: Do you have rough measurements for the cabinet/countertop runs, or should I estimate them from the photo?
- I can provide measurements
- Please estimate the dimensions off the photo
- Not sure yet
Photos that would help If you have other angles — especially where the cooktop or range sits, the floor transition to other rooms, or a wider layout shot — upload them below!
What is your postal code?: M5V
Are we fully replacing everything shown — cabinets, countertops, flooring, appliances, lighting — and adding a tile backsplash?: Yes — replace everything shown
Roughly how old is your home, and what's the property type?: Townhouse — built 1990 or newer
Do you have rough measurements for the cabinet/countertop runs, or should I estimate them from the photo?: Please estimate the dimensions off the photo
Thanks! Since your townhouse is 1990 or newer, we don't have to deal with mandatory pre-1990 hazardous-materials testing (asbestos or lead) — good news that keeps the timeline clean.
From the photo and a standard 25" layout depth, here are my baseline quantity estimates:
- Base (Lower) Cabinets: ~16 linear feet (including corners)
- Upper Cabinets: ~18 linear feet (including the uppers above the fridge and oven)
- Tall Oven Cabinet: 1 unit (~2.5 feet wide)
- Countertops: ~34 square feet
- Flooring: ~50 square feet (estimated walkable area)
- Backsplash Tile: ~24 square feet (assuming a standard 18" height above the counters)
To start the walkthrough, we'll tackle the most complex items first: Cabinets and Appliances. Let's firm up the specs:
Question: What grade/quality of cabinets are you thinking about?
- Standard stock cabinets — budget-friendly, fixed sizes
- Mid-range semi-custom — a good balance of cost and design
- Premium custom cabinets — fully tailored, maximum options
Question: Who's sourcing the cabinets and hardware?
- Owner-supplied — I buy them from a retailer/manufacturer and you install
- Contractor-supplied — you source and provide standard or mid-range cabinet lines
Question: Keeping the current layout exactly — wall oven on the right, sink in the middle — but adding standard cabinet doors under the sink to replace the curtains?
- Yes — keep the exact layout, with standard cabinet doors under the sink
- Tweak the layout a bit (e.g., move appliances or change cabinet runs)
- Design a completely new layout
Question: Let's list your appliances. Which are we replacing: Fridge, Wall Oven, Cooktop (where is it?), Dishwasher (is there one?), and Range Hood/OTR Microwave? Who supplies them?
- Owner-supplied — replacing fridge, wall oven, cooktop, and dishwasher (if any)
- Owner-supplied — replacing just the fridge and wall oven (no cooktop/dishwasher)
- I've a different appliance list/ want to keep some existing ones
Photos that would help Close-ups of the under-sink plumbing, the wall-oven electrical connections, or where the cooktop sits would be a big help as we refine the scope!
What grade/quality of cabinets are you thinking about?: Standard stock cabinets — budget-friendly, fixed sizes
Who's sourcing the cabinets and hardware?: Contractor-supplied — you source and provide standard or mid-range cabinet lines
Keeping the current layout exactly — wall oven on the right, sink in the middle — but adding standard cabinet doors under the sink to replace the curtains?: Yes — keep the exact layout, with standard cabinet doors under the sink
Let's list your appliances. Which are we replacing: Fridge, Wall Oven, Cooktop (where is it?), Dishwasher (is there one?), and Range Hood/OTR Microwave? Who supplies them?: Owner-supplied — replacing fridge, wall oven, cooktop, and dishwasher (if any)
Anything Else? (Optional): Backsplash should be 4" height not full height from countertop to upper cabinets
Got it! We'll keep the exact layout, with standard wood stock cabinets (which we'll supply) in place of the existing ones, plus standard cabinet doors under the sink for a clean, finished look instead of the curtains. Your appliances (fridge, wall oven, cooktop, and dishwasher) are owner-supplied.
You also noted the backsplash should be 4" tall, not a full-height tile splash.
To lock in the next items — Countertops, Flooring, and Lighting/Electrical — a few quick questions:
Question: Which material are you considering for the new countertops?
- Laminate — budget-friendly and very durable
- Quartz — premium engineered stone, seamless, very popular
- Granite — natural stone with unique patterns
Question: Is the 4" backsplash a matching strip of the countertop material, or a 4" tall tile backsplash?
- A matching strip of the countertop material (e.g. a 4" quartz or laminate lip)
- A 4" tall tile backsplash — needs a tile setter
Question: For the sink and faucet: drop-in or undermount, and who supplies them?
- Owner-supplied — drop-in sink and faucet (works with any countertop)
- Owner-supplied — undermount sink and faucet (needs quartz/granite)
- Contractor-supplied — a standard drop-in sink and faucet
Question: For the flooring: which material, and who supplies it?
- Owner-supplied Luxury Vinyl Plank (LVP)/ laminate — highly recommended for kitchens
- Contractor-supplied Luxury Vinyl Plank (LVP)/ laminate
- Tile flooring (ceramic or porcelain) — needs tile subfloor prep
Question: For lighting: swap the central ceiling light in the same spot, or add recessed pot lights? Who supplies the fixtures?
- Owner-supplied central fixture — a simple swap
- Add recessed pot lights (usually 4-6) — needs electrical rough-in
- Owner-supplied central fixture plus under-cabinet LED tape lights
What material are you considering for the new countertops?: Quartz — premium engineered stone, seamless, very popular
Is the 4" backsplash a matching strip of the countertop material, or a 4" tall tile backsplash?: A matching strip of the countertop material (e.g. a 4" quartz or laminate lip)
For the sink and faucet: drop-in or undermount, and who supplies them?: Owner-supplied — undermount sink and faucet (needs quartz/granite)
For the flooring: which material, and who supplies it?: Owner-supplied Luxury Vinyl Plank (LVP) / laminate — highly recommended for kitchens
For lighting: swap the central ceiling light in the same spot, or add recessed pot lights? Who supplies the fixtures?: Owner-supplied central fixture — a simple swap
This is really coming together! Cabinets are set (standard wood stock, supplied by us), and your countertop pick (quartz with a matching 4" quartz splash) and flooring (owner-supplied LVP) are locked in. You'll also supply your own undermount sink and faucet, which we'll install for you.
To make sure the infrastructure and safety pieces are lined up for the trades (electrician, plumber, gas fitter if needed), a couple of technical questions:
Question: Are your cooktop and wall oven electric or gas?
- Both electric
- Gas cooktop, electric wall oven
- Both gas
Question: Is a range hood or over-the-range (OTR) microwave being replaced above the cooktop, and does it vent outside?
- Yes — replacing a standard range hood that vents outside
- Yes — replacing an OTR microwave/hood that vents outside
- Yes, but it recirculates (no exterior ducting)
- No range hood/ OTR microwave in scope
Question: Since your townhouse is about 30 years old, the under-sink shutoff valves and supply lines are probably original. Replace them with new quarter-turn shutoffs and braided supplies?
- Yes — replace the shutoff valves and supply lines (highly recommended)
- No — reuse the existing valves
Question: Does your townhouse condo corporation require a formal renovation approval, security deposit, or proof of contractor insurance (COI)?
- Yes — condo-board approval and COI are required
- No — condo-board approval isn't required
- Not sure — please include basic condo-board coordination to be safe
Are your cooktop and wall oven electric or gas?: Both electric
Is a range hood or over-the-range (OTR) microwave being replaced above the cooktop, and does it vent outside?: Yes — replacing a standard range hood that vents outside
Since your townhouse is about 30 years old, the under-sink shutoff valves and supply lines are probably original. Replace them with new quarter-turn shutoffs and braided supplies?: Yes — replace the shutoff valves and supply lines (highly recommended)
Does your townhouse condo corporation require a formal renovation approval, security deposit, or proof of contractor insurance (COI)?: Yes — condo-board approval and COI are required
Your project estimate
Project summary
Full kitchen renovation in a post-1990 Toronto townhouse. Contractor-supplied standard stock cabinetry and quartz counters with a matching 4-inch splash; the appliances (all electric), flooring, sink, faucet, and central light are owner-supplied. Condo-board approval and COI are required, and the executing trades pull the plumbing and electrical permits.
Estimate range
$14,895 - $22,395 This is a starting ballpark, not a final price.
Estimated work
| Item | Details | Range |
|---|---|---|
| Condo-Board Application & Coordination | Coordinate the condo-corporation renovation application, paperwork, and COI submission with building management. | $145 - $240 |
| Site Protection & Setup | Set up protection in the common areas, hallways, and inside the townhouse. | $95 - $190 |
| Project Management & Trade Coordination | Run the trade sequencing, scheduling, logistics, and site operations for the remodel. | $380 - $570 |
| Coordinate the Multi-Trade Permits | Coordinate and sequence the multi-trade electrical and plumbing permits. | $95 - $190 |
| Municipal Permit Fee Allowance | Cover the municipal building and trade permit fees. | $325 - $525 |
| Disconnect Sink, Faucet & Dishwasher Plumbing | Disconnect the kitchen sink plumbing, drainage, faucet, and dishwasher. | $71 - $145 |
| Swap Under-Sink Shutoff Valves | Supply and fit new quarter-turn shutoff valves under the kitchen sink. | $98 - $170 |
| Provide New Braided Supply Lines | Supply braided water lines. | $25 - $45 |
| Disconnect the Electrical | Disconnect the electric cooktop, wall oven, range hood, and central light. | $99 - $170 |
| Cabinet, Countertop & Floor Demolition | Demo and remove the existing cabinetry, countertops, and floor coverings. | $475 - $715 |
| Waste Bin & Cleanup | Supply the waste bin and prep the site for final cleanup. | $495 - $835 |
| Prep & Lay Owner-Supplied Flooring | Prep the subfloor and install the owner-supplied LVP or laminate. | $120 - $190 |
| Provide Stock Base Cabinets | Supply the stock base cabinets. | $2,500 - $3,900 |
| Provide Stock Upper Cabinets | Supply the stock upper cabinets. | $2,300 - $3,500 |
| Provide Stock Tall Oven Cabinet | Supply the stock tall oven cabinet box. | $400 - $600 |
| Provide Basic Cabinet Hardware | Supply the cabinet pulls and knobs. | $150 - $250 |
| Install the Cabinets | Install the stock base, upper, and tall oven cabinets. | $905 - $1,430 |
| Provide Quartz Counter & Backsplash | Supply the quartz countertop slabs and matching 4-inch backsplashes. | $3,400 - $5,200 |
| Install Quartz Counter & Backsplash | Install the quartz counters, backsplashes, and undermount cutout. | $335 - $525 |
| Install Owner-Supplied Undermount Sink & Faucet | Install the owner-supplied undermount sink and kitchen faucet. | $335 - $545 |
| Owner-Supplied Faucet | Owner supplies the faucet. | $0 - $0 |
| Reconnect Dishwasher & Under-Sink Drain | Reconnect the dishwasher, basket strainer, and trap drainage. | $145 - $240 |
| Provide PVC P-Trap Kit | Supply the PVC P-trap kit. | $12 - $18 |
| Plumbing Permit Filing & Inspections | Coordinate the plumbing permit application and book inspections. | $240 - $380 |
| Install Owner-Supplied Oven & Cooktop | Install the owner-supplied electric wall oven and electric cooktop. | $195 - $320 |
| Owner-Supplied Cooktop | Owner supplies the cooktop. | $0 - $0 |
| Owner-Supplied Range Hood | Owner supplies the range hood. | $0 - $0 |
| Install Owner-Supplied Range Hood & Ceiling Light | Install the owner-supplied range hood and ceiling light fixture. | $220 - $370 |
| Upgrade Counter Outlets to GFCI | Install new GFCI-protected outlets along the counters. | $150 - $250 |
| Electrical Permit Filing & Inspections | Coordinate the electrical permit application and book inspections. | $220 - $370 |
| Prep & Paint Walls & Ceiling | Prep, patch, and paint the kitchen walls and ceiling. | $445 - $750 |
| Provide Ceiling Paint | Supply the ceiling paint. | $30 - $50 |
| Fit & Paint Baseboards | Install and paint the MDF baseboards. | $72 - $120 |
| Provide Trim/Baseboard Paint | Supply the baseboard and trim paint. | $8 - $14 |
Cost summary
| Category | Range |
|---|---|
| Materials | $9,900 - $15,000 |
| Labour | $4,900 - $7,490 |
| Total | $14,895 - $22,395 |
What is included
- Protect flooring, shared hallways, and non-work areas from dust/debris. Coordinate the condo-corporation paperwork, elevator protection, and COI as needed.
- Disconnect the sink plumbing, drain, and dishwasher, and replace the worn under-sink shutoff valves and supply lines.
- Disconnect the electric cooktop, built-in electric wall oven, range hood, and central light.
- Demolish and remove the existing upper cabinets, base cabinets, tall oven cabinet, laminate counters, and flooring, and haul the debris away.
- Prep the subfloor and lay the owner-supplied Luxury Vinyl Plank (LVP) / laminate.
- Rough in and install the new contractor-supplied standard wood stock base cabinets, uppers, and tall wall-oven cabinet, including door/drawer fronts and hinges under the sink.
- Template and set the new quartz counters with the undermount sink cutout and the matching 4" quartz backsplash strip along the rear and side edges.
- Install the owner-supplied undermount sink and faucet, and reconnect the drain, dishwasher, and water supply lines under the sink.
- Install the owner-supplied electric wall oven, cooktop, and standard range hood (vented outside). Swap the central ceiling light and upgrade the counter outlets to GFCI-protected units.
- Prep, patch, prime, and paint the kitchen walls, ceiling, and trim, and fit new baseboards to match the new floor.
Permits or inspections
| Item | Why it may be needed |
|---|---|
| Electrical Trade Permit | Required for the appliance disconnects/reconnects, central light swap, range-hood electrical, and the counter GFCI upgrades. |
| Plumbing Trade Permit | Required to disconnect and reconnect the undermount sink, faucet, and dishwasher, and to replace the under-sink shutoff valves. |
Possible add-ons
These items are not included in the estimate range above. They may change after an on-site review.
| Item | Trade | Possible range | What would confirm it |
|---|---|---|---|
| Repair water damage or rot on the subfloor if it's found after the old floor comes up. | Flooring Specialist | $350 - $550 | Subfloor rot or water damage turns up after the flooring demo. |
| Patch, block, and repair badly damaged drywall found behind the existing cabinetry during demo. | General Contractor | $275 - $425 | Deep drywall damage or mould appears when the old cabinets come off. |
You can keep chatting to ask questions or adjust the project — and when you're ready, a real professional will confirm the details and discuss final pricing with you, typically after seeing the space in person.
The Request a Pro button is now active — press it to connect with a local contractor for an on-site visit and firm quote.
View Other Estimates
View Other Estimates
See other projects in Toronto or in related trades.