Vancouver Renovation Permits: What Needs Approval
Moving a wall, drain, wire, or gas line can change the approval path. Here's where permits usually enter a Vancouver renovation, and how RenoFiz helps surface those questions before contractor matching.
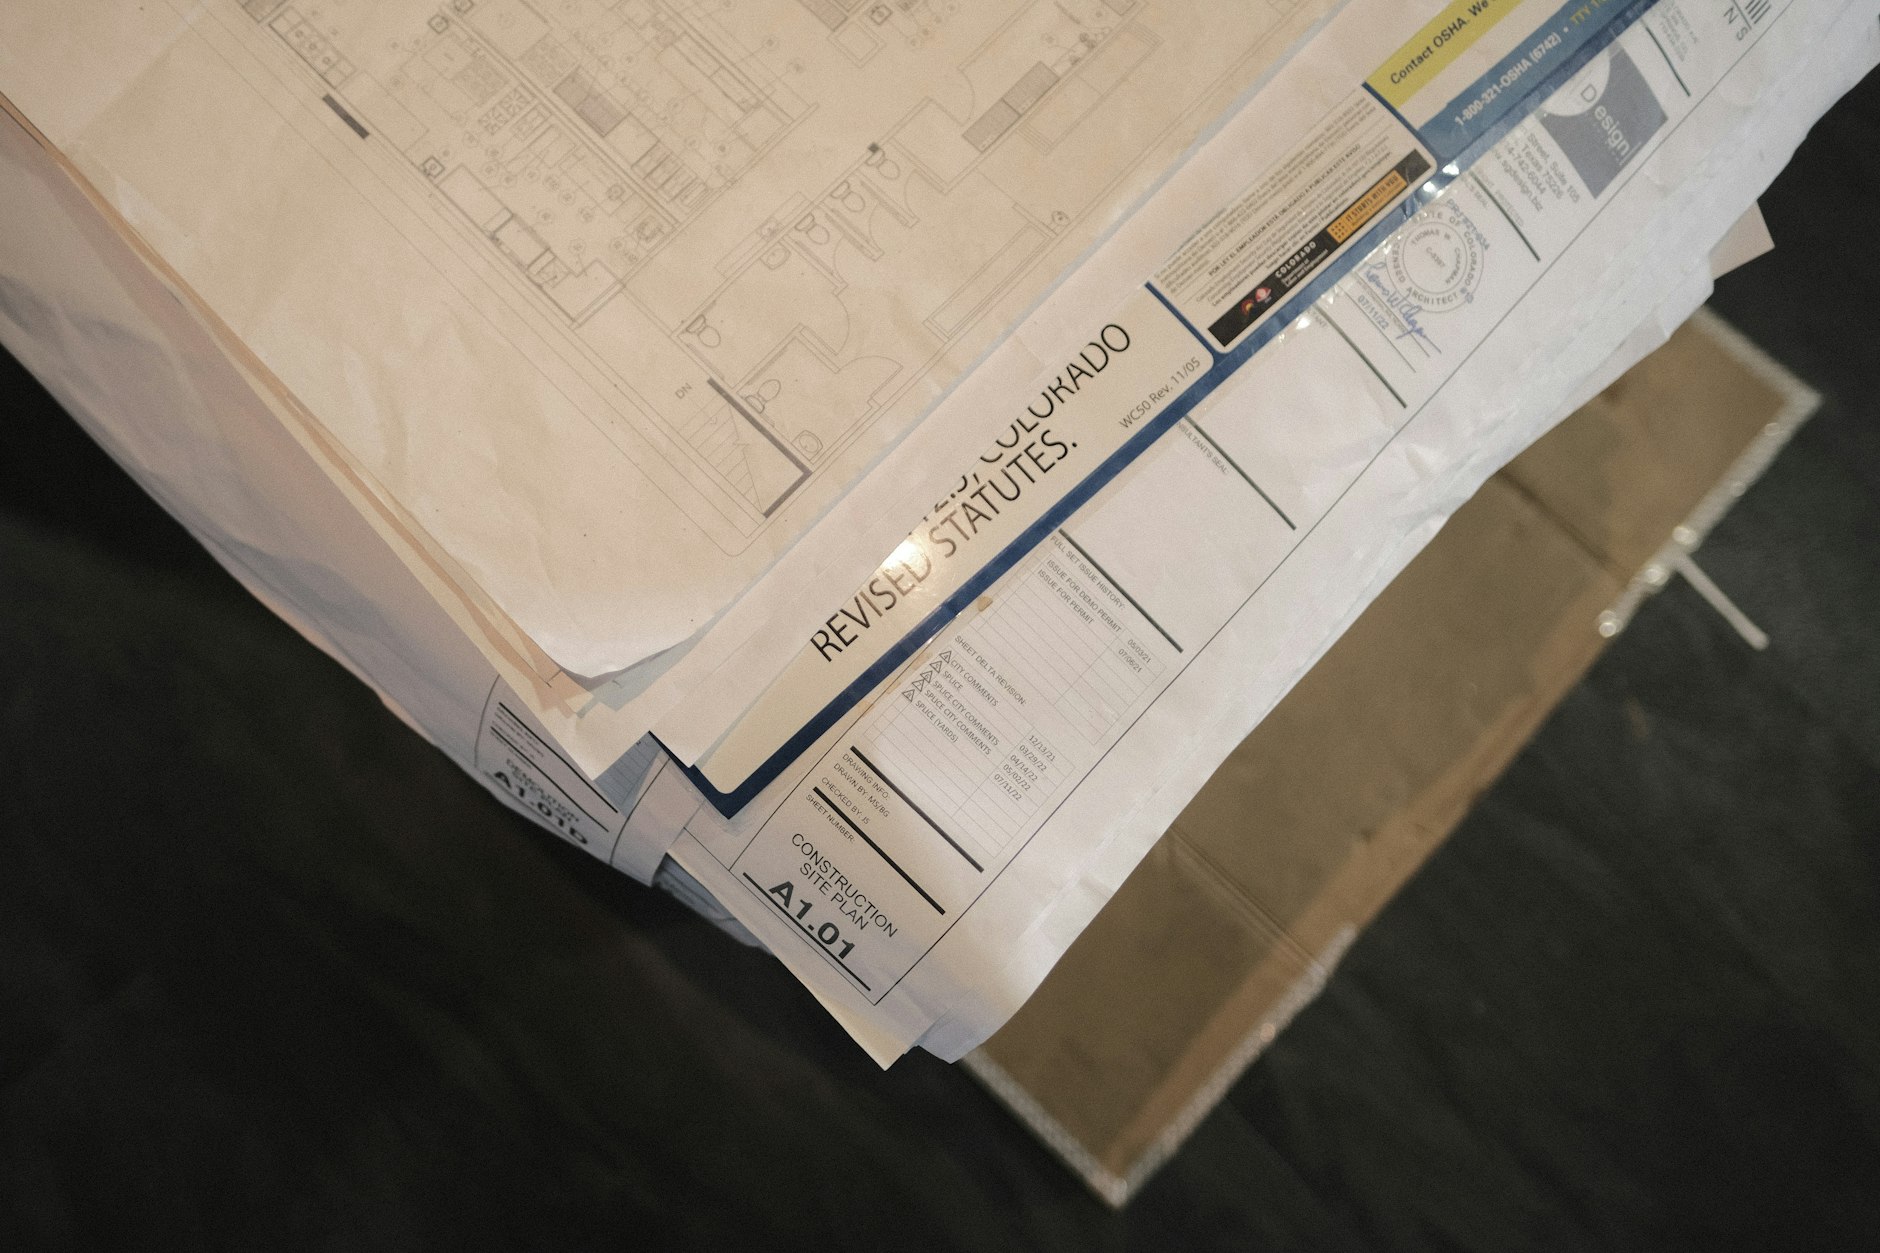
Moving a wall, drain, wire, or gas line can change the approval path. This guide shows where permits usually enter a Vancouver renovation, and how RenoFiz helps surface those questions before contractor matching.
A renovation can look simple from the finished room and complicated from the permit counter. New cabinets may be routine. Moving the sink, opening a wall, or changing electrical service can bring permits and inspections into the project.
The safest starting point is the City of Vancouver's Building and Renovating hub. The City, not a contractor or online guide, decides which approvals apply to a specific address and scope.
The permit question starts with the work
The finish is rarely what determines the approval path. The work behind it does.
A bathroom refresh that keeps fixtures in place is different from one that moves the toilet and shower. Replacing cabinets is different from removing a wall. Swapping a light fixture is different from adding circuits or changing a panel.
Before asking whether a renovation needs a permit, write down what will be removed, moved, added, or reconnected. That short scope makes the next conversation much clearer.
Work that commonly needs approval
Projects involving structure, plumbing, electrical systems, gas, fire safety, or a change of use deserve an early permit check.
Examples include removing or altering walls, creating new openings, moving plumbing fixtures, installing new electrical circuits, upgrading a panel, relocating gas equipment, or changing a room into a secondary suite. One project may need more than one approval. A building permit does not automatically replace an electrical, plumbing, or gas permit.
For electrical work, start with the City's electrical permit page. Licensed contractors may need to obtain trade permits for regulated work.
This is not a complete list. Existing conditions, property type, strata rules, heritage status, and the final scope can change the answer.
Work that may stay outside the permit process
Cosmetic work is less likely to need a building permit when it does not change structure, life-safety systems, or regulated services.
Typical examples include painting, replacing flooring, installing new cabinet doors, or changing finishes without moving plumbing or electrical systems. Even then, a condo or townhouse may require strata approval, elevator bookings, insurance documents, or restricted work hours.
"No building permit" does not mean "no rules." Confirm the scope before ordering materials or scheduling demolition.
The RenoFiz advantage: permit questions appear before the match
Traditional renovation planning often starts with contractor calls. Each contractor hears a slightly different version of the project, makes different assumptions, and decides independently what may need approval. The homeowner receives several numbers built around several scopes.
RenoFiz starts by defining one scope.
Chris, RenoFiz's AI project assistant, asks about the room, the work, the materials, and the conditions that can affect cost. Photos and follow-up questions help separate a surface update from work that may involve structure or regulated trades. RenoFiz then builds an itemized estimate that shows the assumptions behind the number.
You review and approve that estimate before contractor matching. RenoFiz then matches the project with one vetted contractor who receives it as the shared scope and cost baseline.
That sequence creates three practical advantages:
- Permit-sensitive work is visible earlier. Moving a drain or wall is part of the scope, not a surprise after demolition.
- The homeowner and contractor start from the same document. There is less room for the project to change meaning between conversations.
- The site visit becomes a confirmation step. The contractor can verify conditions, permit responsibility, and final pricing instead of reconstructing the project from scratch.
RenoFiz does not issue permits or replace the City. The advantage is better preparation: one defined scope, one approved baseline, and one contractor reviewing the same information.
Who should confirm the final requirement
Use online information to prepare questions, not to make the final legal decision.
For building permits, confirm the scope with the City of Vancouver or the qualified professional responsible for the design. For electrical, plumbing, or gas work, use appropriately licensed trades and confirm who will obtain each permit. If the work affects structure, fire separations, or occupancy, architectural or engineering input may be required.
Ask these questions before work begins:
- Which permits apply to this exact address and scope?
- Who will prepare drawings or supporting documents?
- Who will submit each application and book inspections?
- Are permit costs included in the estimate?
- What work must remain visible until inspection?
- How will a permit-driven change affect the approved scope?
The bottom line
A permit is not a detail to solve after a renovation starts. It is part of scope definition.
Start by listing what will move or change. Confirm the requirement with the City or the relevant licensed professional. Then make sure the estimate names the permit assumptions instead of hiding them inside a single total.
RenoFiz brings those steps into one process. You define the project, review an itemized estimate, approve the baseline, and meet one vetted contractor who already has the same scope.
Start with control
Want a scoped estimate before contractor matching?
Describe your project to RenoFiz and get an itemized scope and budget baseline in minutes.
The estimate is not a permit decision. It gives you a clearer document for the City, licensed trades, and the contractor who will confirm the work.
Want a scoped estimate before you talk to contractors?
RenoFiz can help turn your project idea into an itemized scope and budget range.